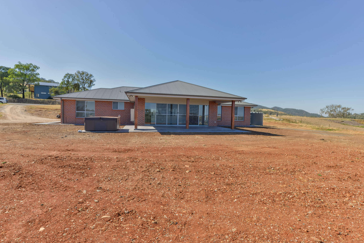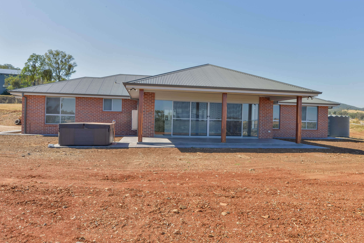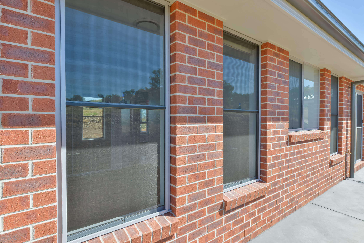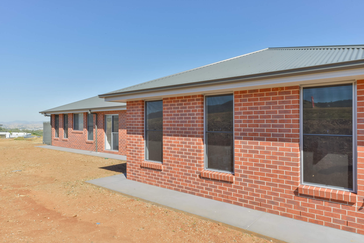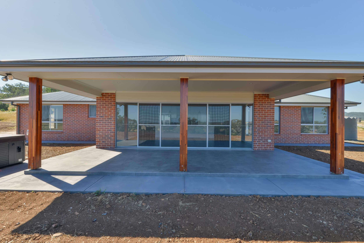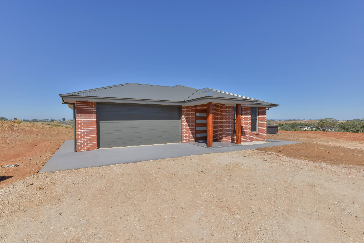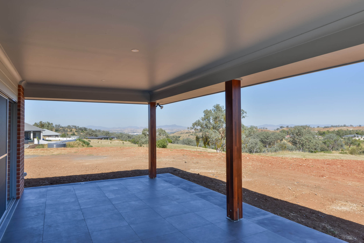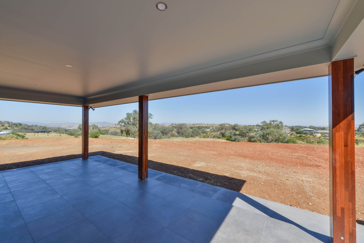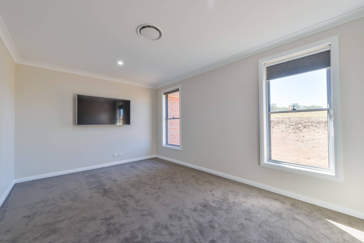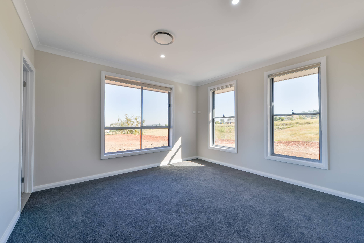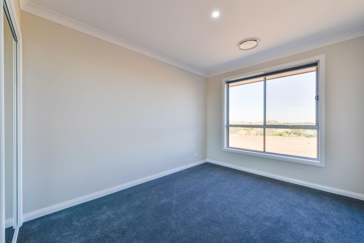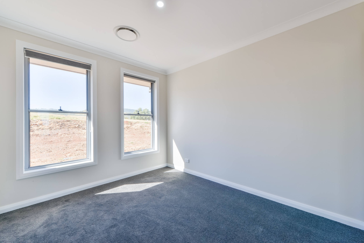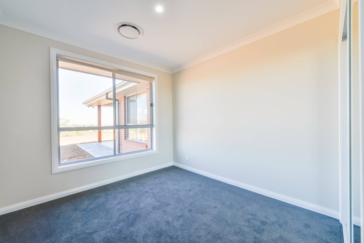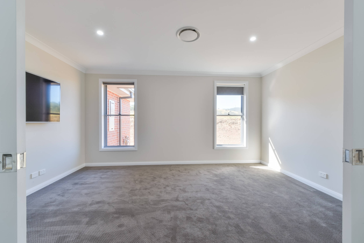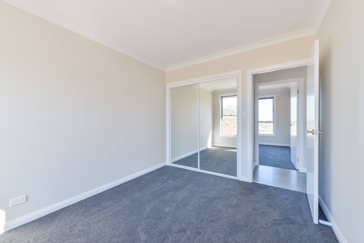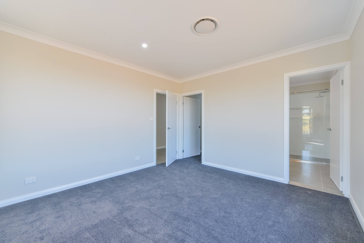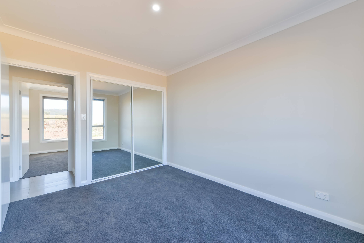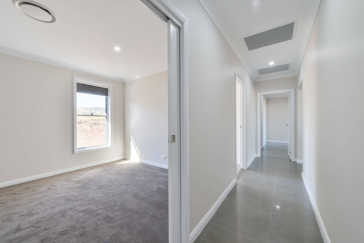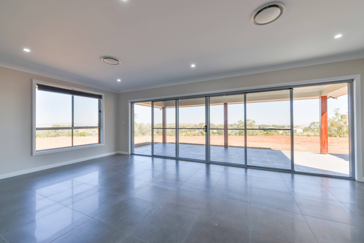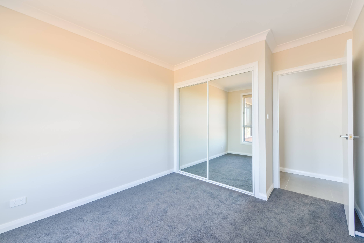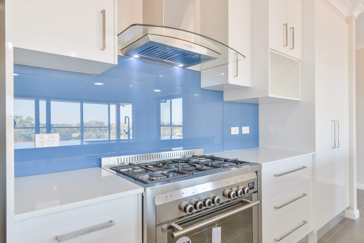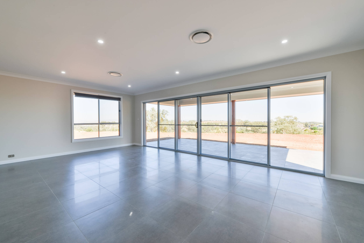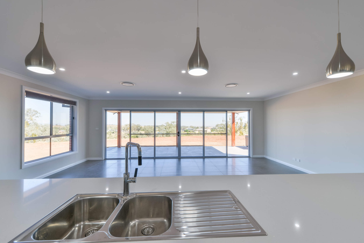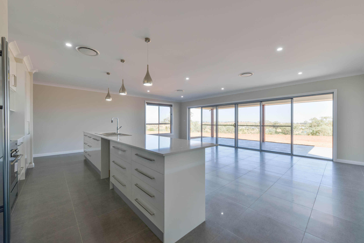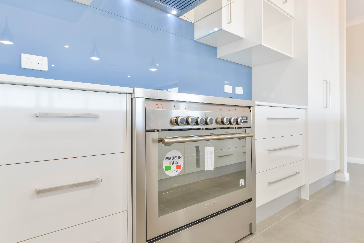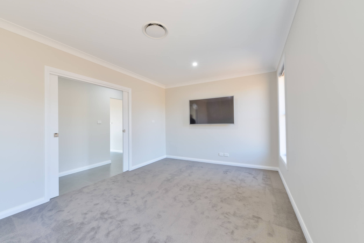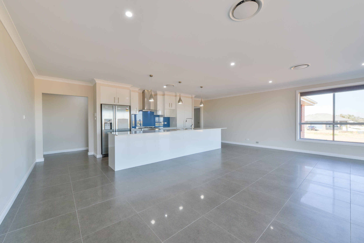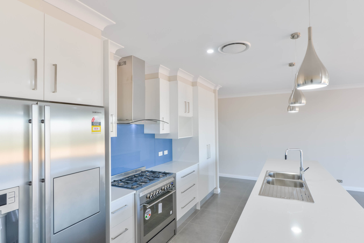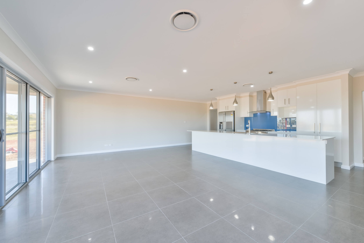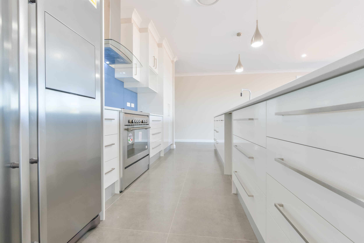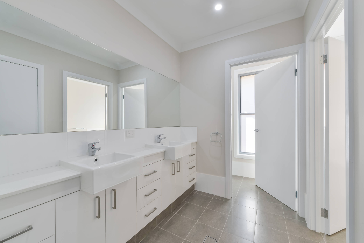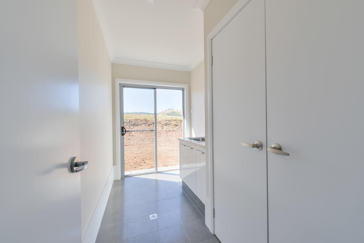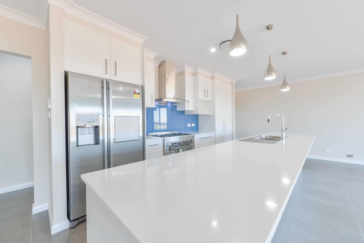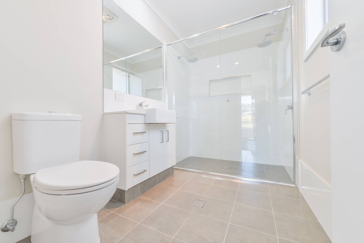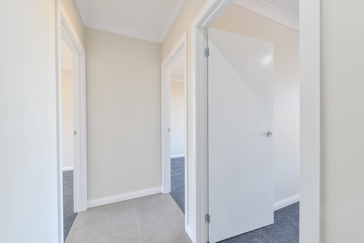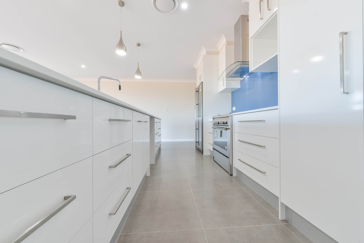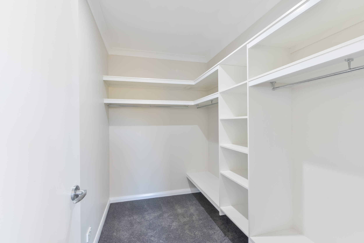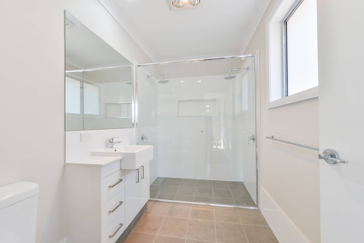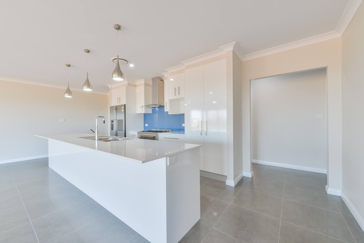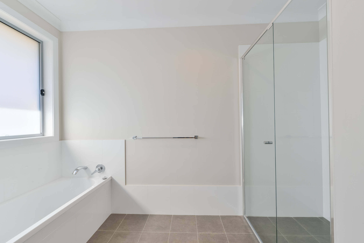
Completed in 2018, the Brushtail Drive new home centres on an expansive living area and a spacious approach to everyday life. The project brief was shaped around the homeowners' individual style and needs, giving shared living space a defining role in the home.
The living environment is the focus of Brushtail Drive. The brief emphasised room for daily life alongside an interior direction that reflected the people using the home.
This combination of generous living space and personal choice gives the project its character. It represents a residential brief in which the household's preferences helped establish the direction for the home.
The expansive living area is the clearest feature of the Brushtail Drive project. It places shared space at the centre of the home's story, reflecting the emphasis on a spacious living environment.
For households considering a similar brief, the project offers a reference for discussing how much shared living space they want and which everyday activities that space should support.
The homeowners' individual style and needs informed the project direction. Alongside the emphasis on space, the interior was considered as an environment that should reflect its household.
Brushtail Drive illustrates how a new-home conversation can begin with the rooms used most, the importance of shared living and the preferences that give a home its character.
The project's defining feature is its expansive living area, supported by a brief focused on a spacious home environment.
The brief reflected the homeowners' individual style and needs, connecting the living environment and interior direction with the people using the home.
The home was completed in 2018.
For general background on preparing a new-home project, read the NSW Government guidance on building approvals and discuss your property's requirements with your council or certifier.
Talk with Datum Projects about your household’s priorities, the spaces you want to create and the next steps for a custom home build.