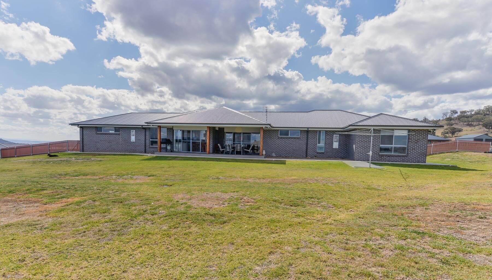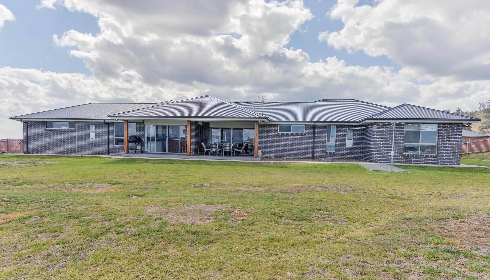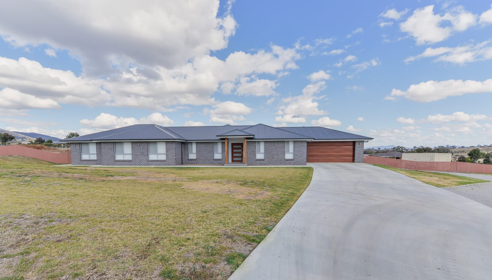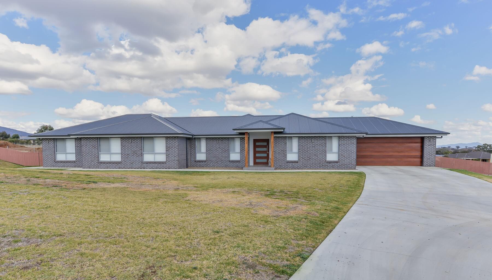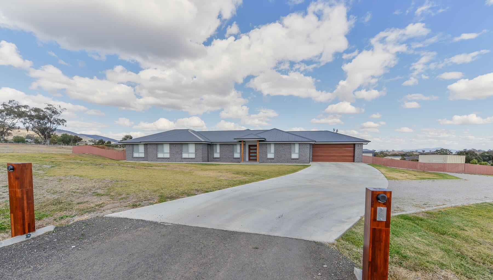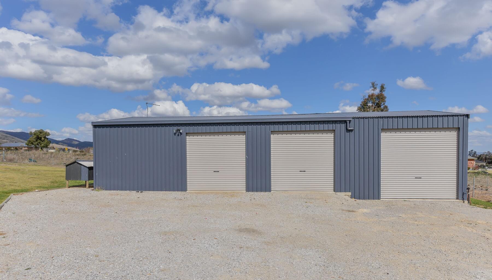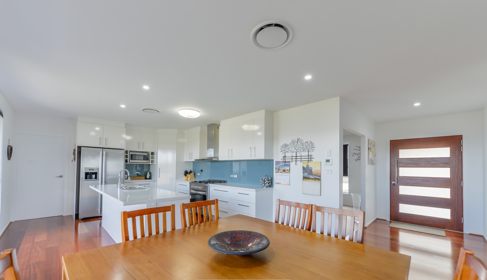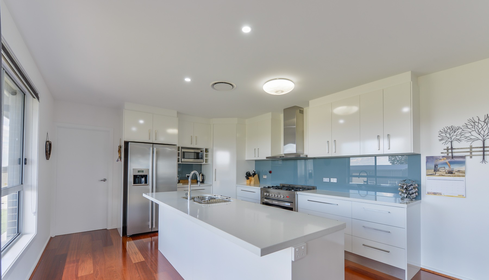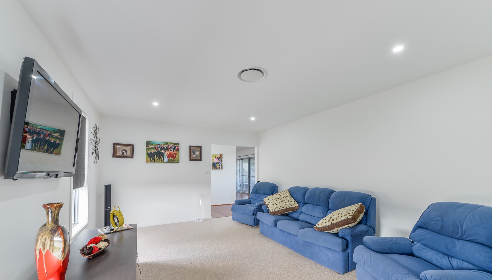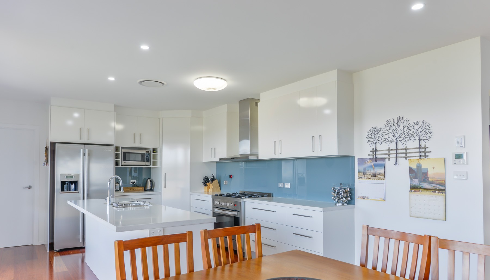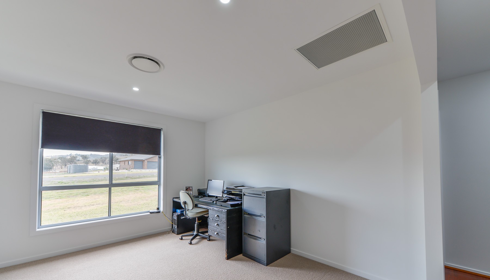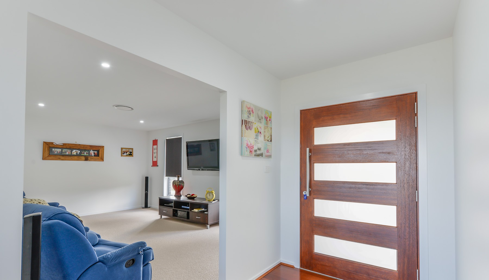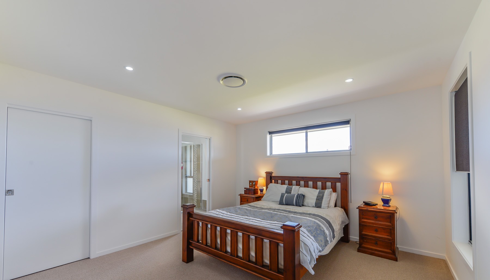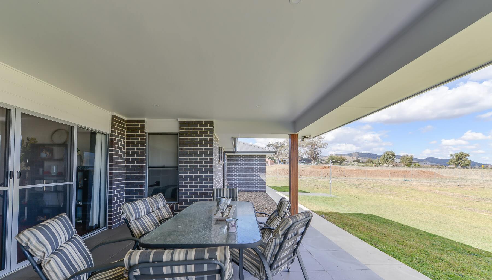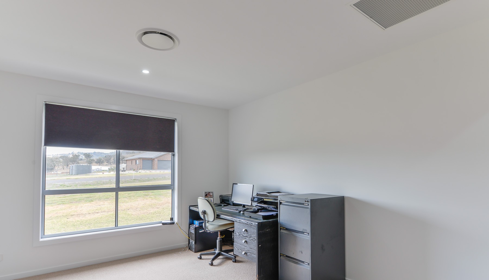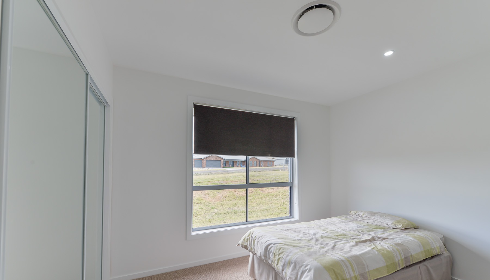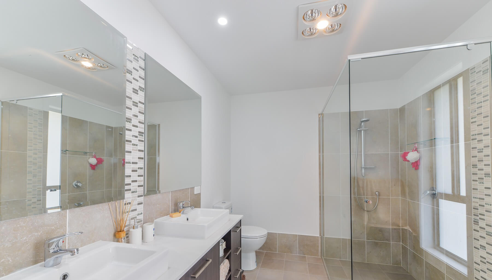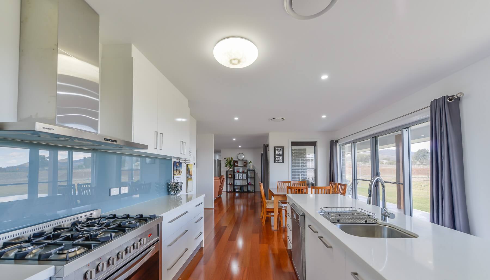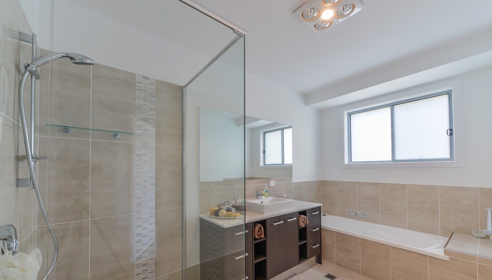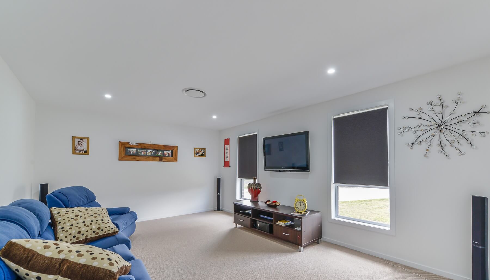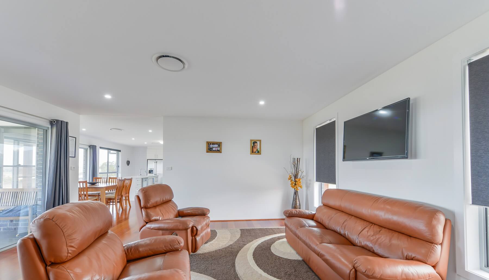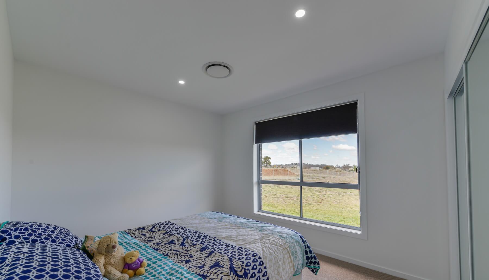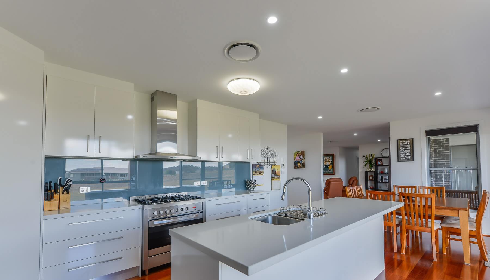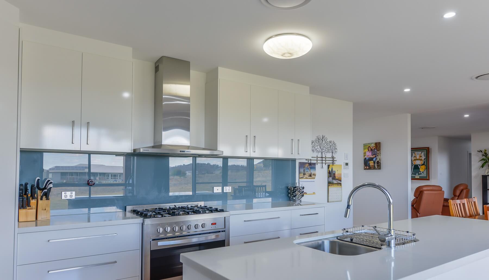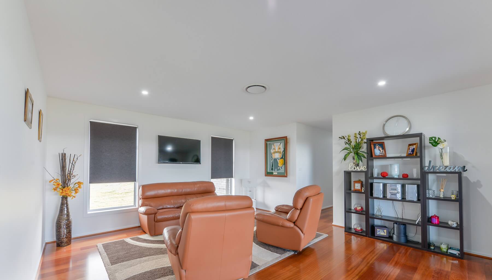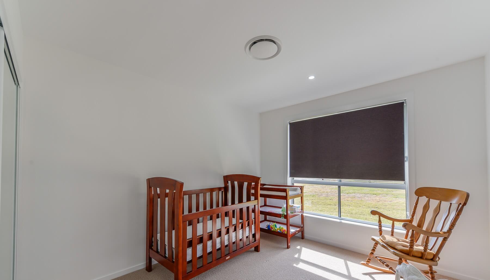
Completed in 2016, Carrai Close brings together a family home and an associated shed in a setting away from town. The project combines a practical colour scheme with a property brief that extends beyond the rooms inside the house.
The home-and-shed arrangement is the defining feature of Carrai Close. The house provides the residential focus, while the associated outbuilding forms another part of the property's requirements.
Considering both buildings together gives the project its place within the portfolio. Its central theme is a family home with practical space beyond the house, set within the wider property.
Carrai Close illustrates a residential brief that includes an associated outbuilding alongside the home. The shed is part of the overall property arrangement, giving the project a focus beyond the internal accommodation alone.
For households considering a similar arrangement, the project provides a reference for discussing the additional spaces needed on a property. The purpose and scope of an outbuilding can be considered alongside the requirements of the home.
A practical colour scheme forms part of the documented Carrai Close brief. Together with its setting away from town, this establishes the character of the home-and-shed project.
The completed project brings these elements into one residential setting: the family home, its associated shed and a practical approach to the property's spaces.
The project combines a family home with an associated shed in a setting away from town.
Carrai Close was completed in 2016.
Its main theme is considering the family home and its associated outbuilding together, with a practical colour scheme and space beyond the house.
For general background on preparing a new-home project, read the NSW Government guidance on building approvals.
Talk with Datum Projects about your new home, household requirements and any additional spaces needed on the property. A clear brief can help define how the house and associated outbuildings fit together.