Project by Datum Projects
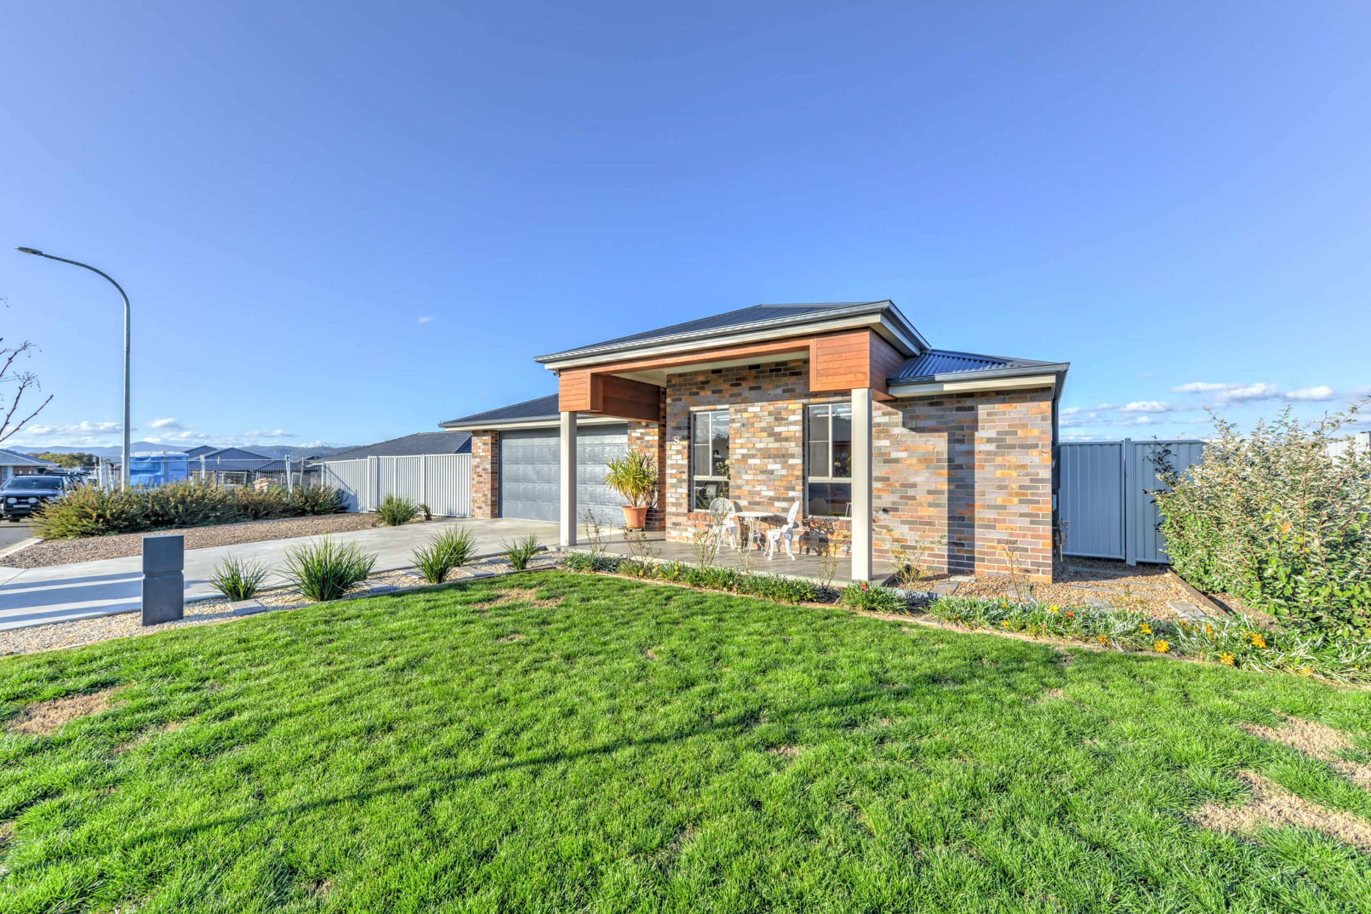
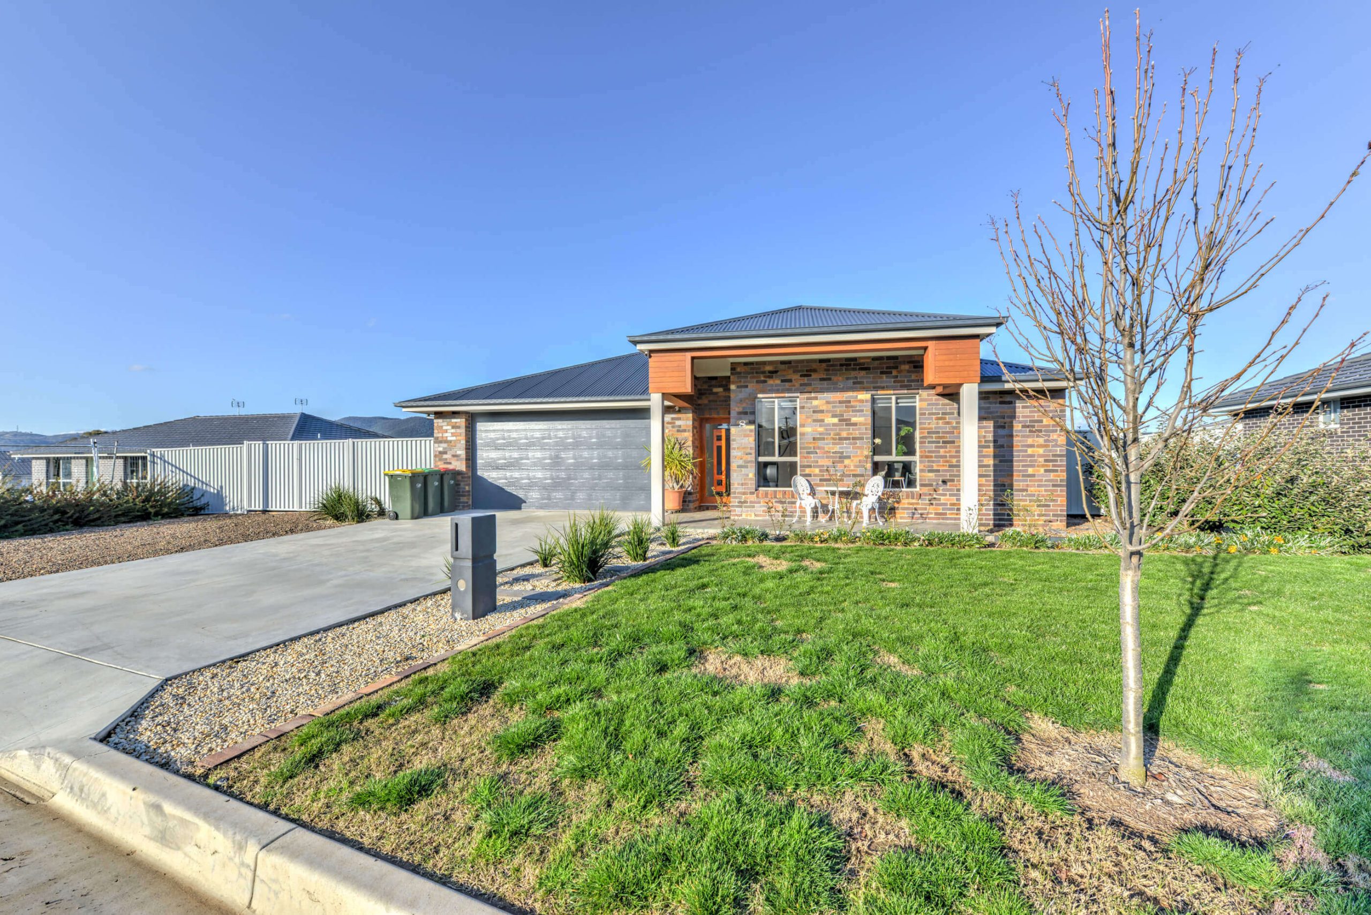
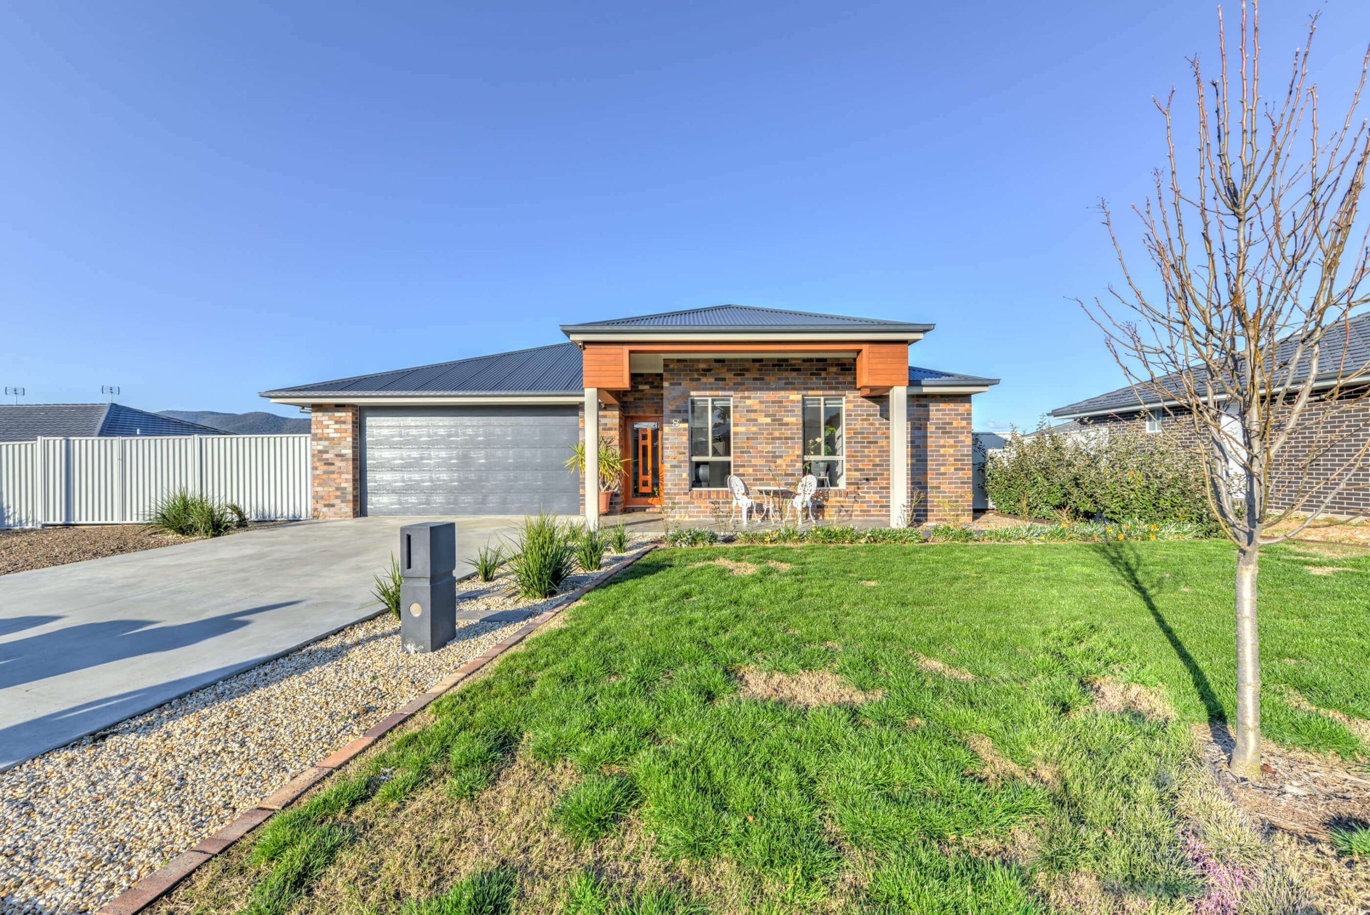
Custom Home Builder Tamworth: Datum Projects completed this custom family home in Hillvue, Tamworth, with a contemporary brick exterior, generous double garage and warm entry detailing. Inside, an open-plan kitchen, oversized island, coordinated cabinetry and carefully detailed bathroom create practical, comfortable spaces for everyday family life.
This Custom Home Builder Tamworth project combines contemporary materials with functional planning. The exterior pairs face brickwork with a contrasting dark roofline and timber-look accents at the covered entry. Large windows and a clear front approach contribute to the home's street presentation.
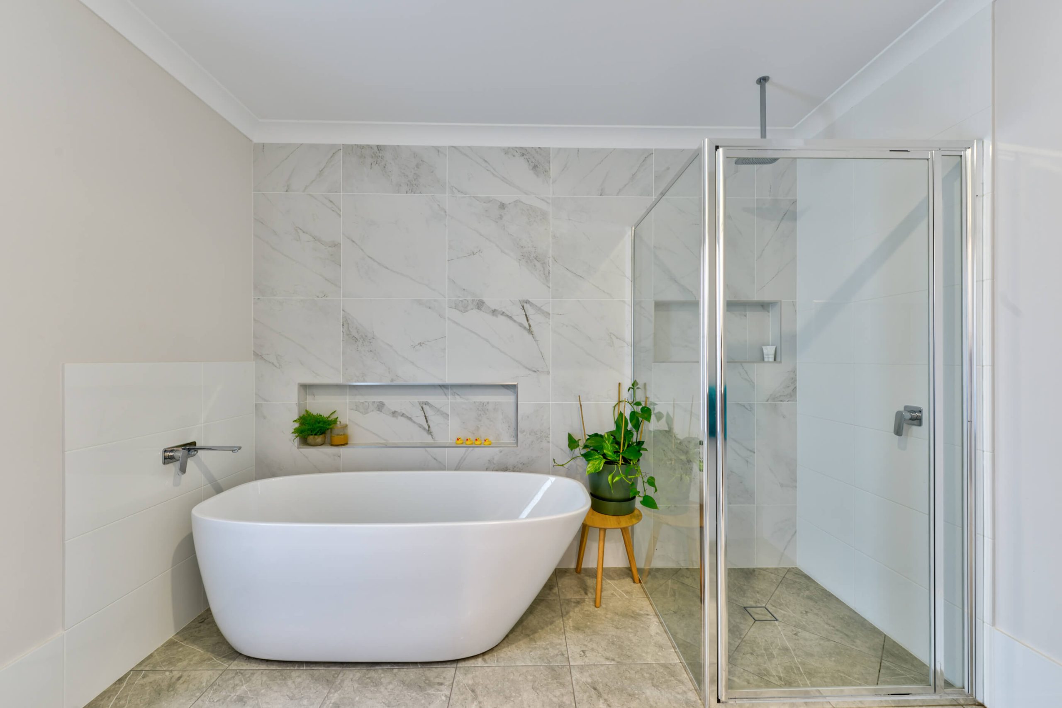
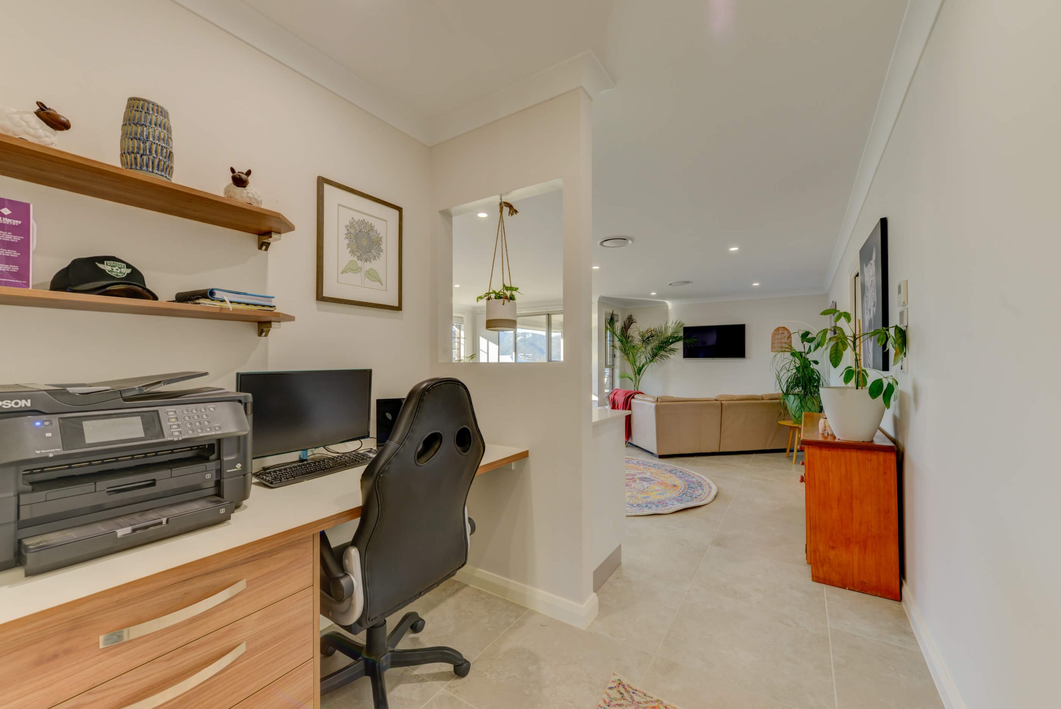
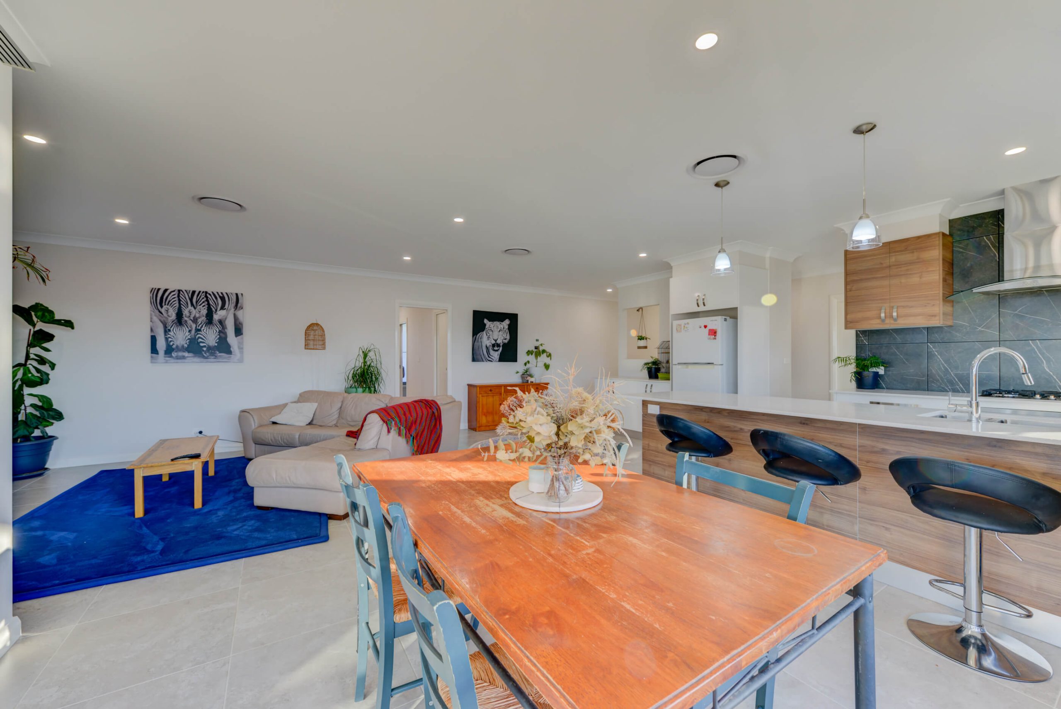
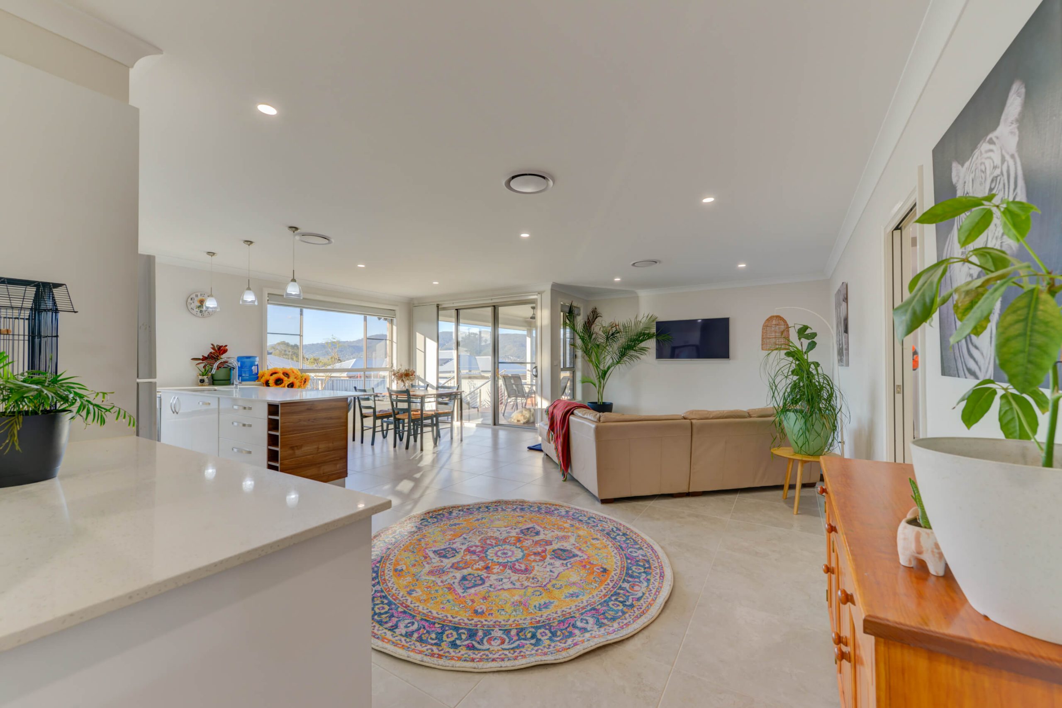
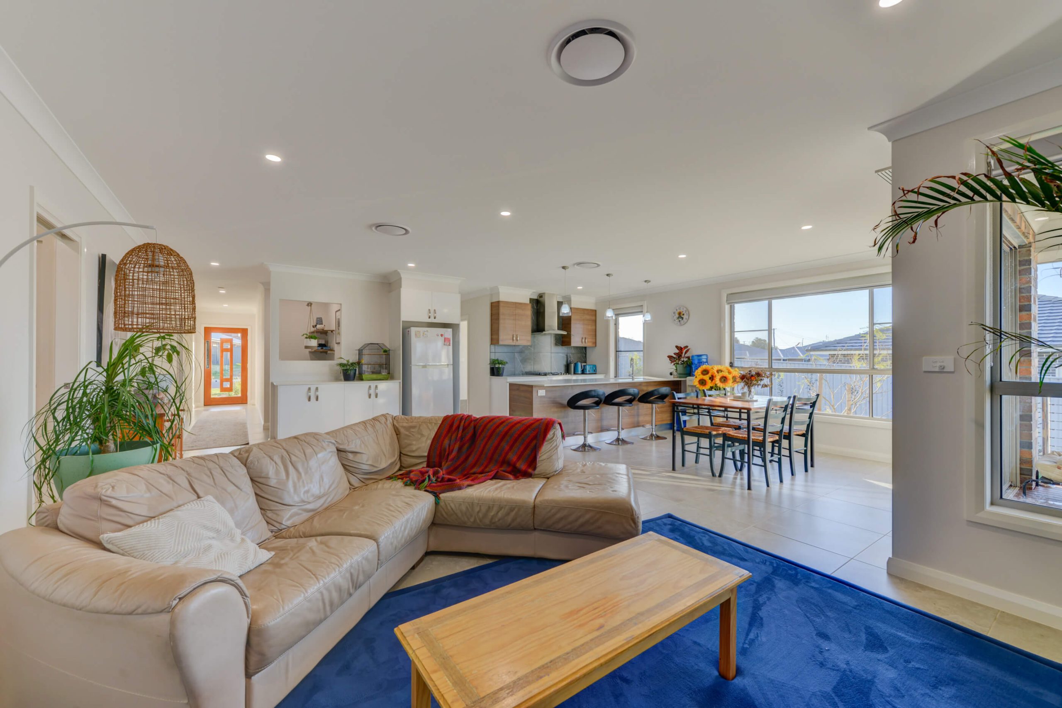
Internally, the kitchen and adjoining living area form the centre of the home. Storage, generous preparation surfaces, natural light and a considered relationship between the main living spaces support day-to-day use, while the bathroom combines feature tiling, a freestanding bath, separate shower and double vanity.
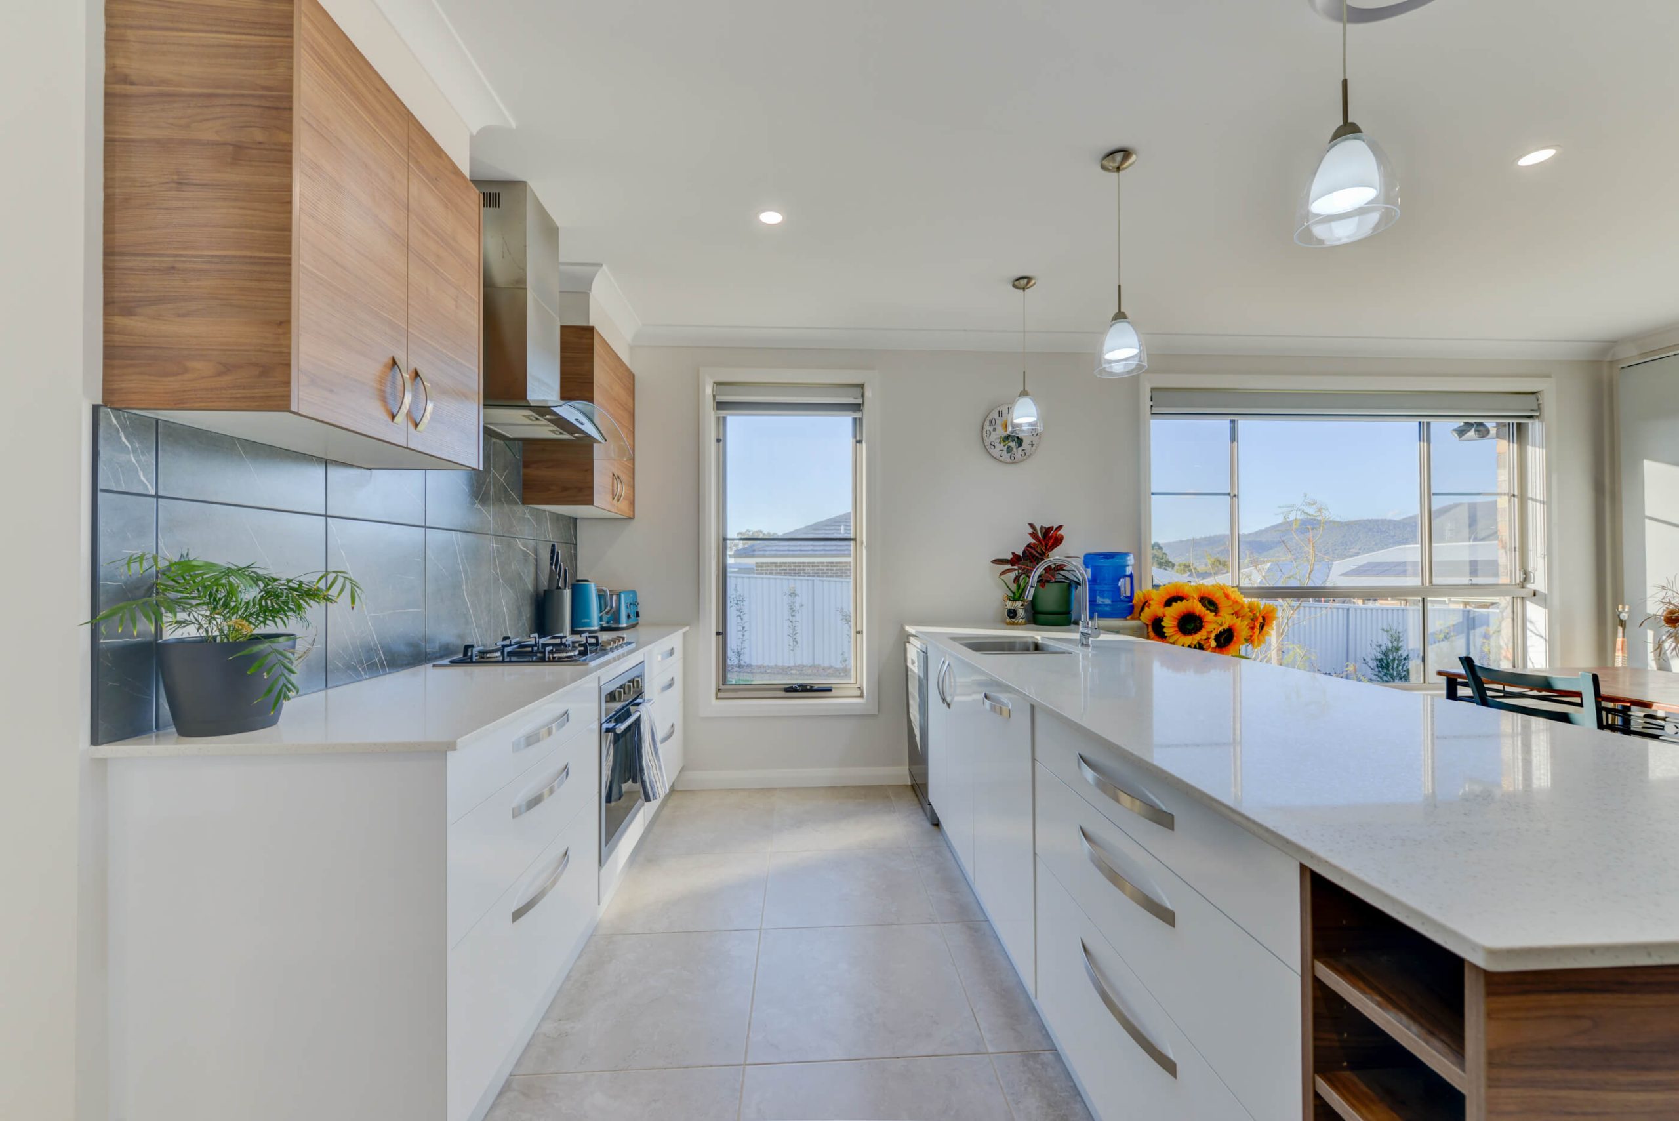

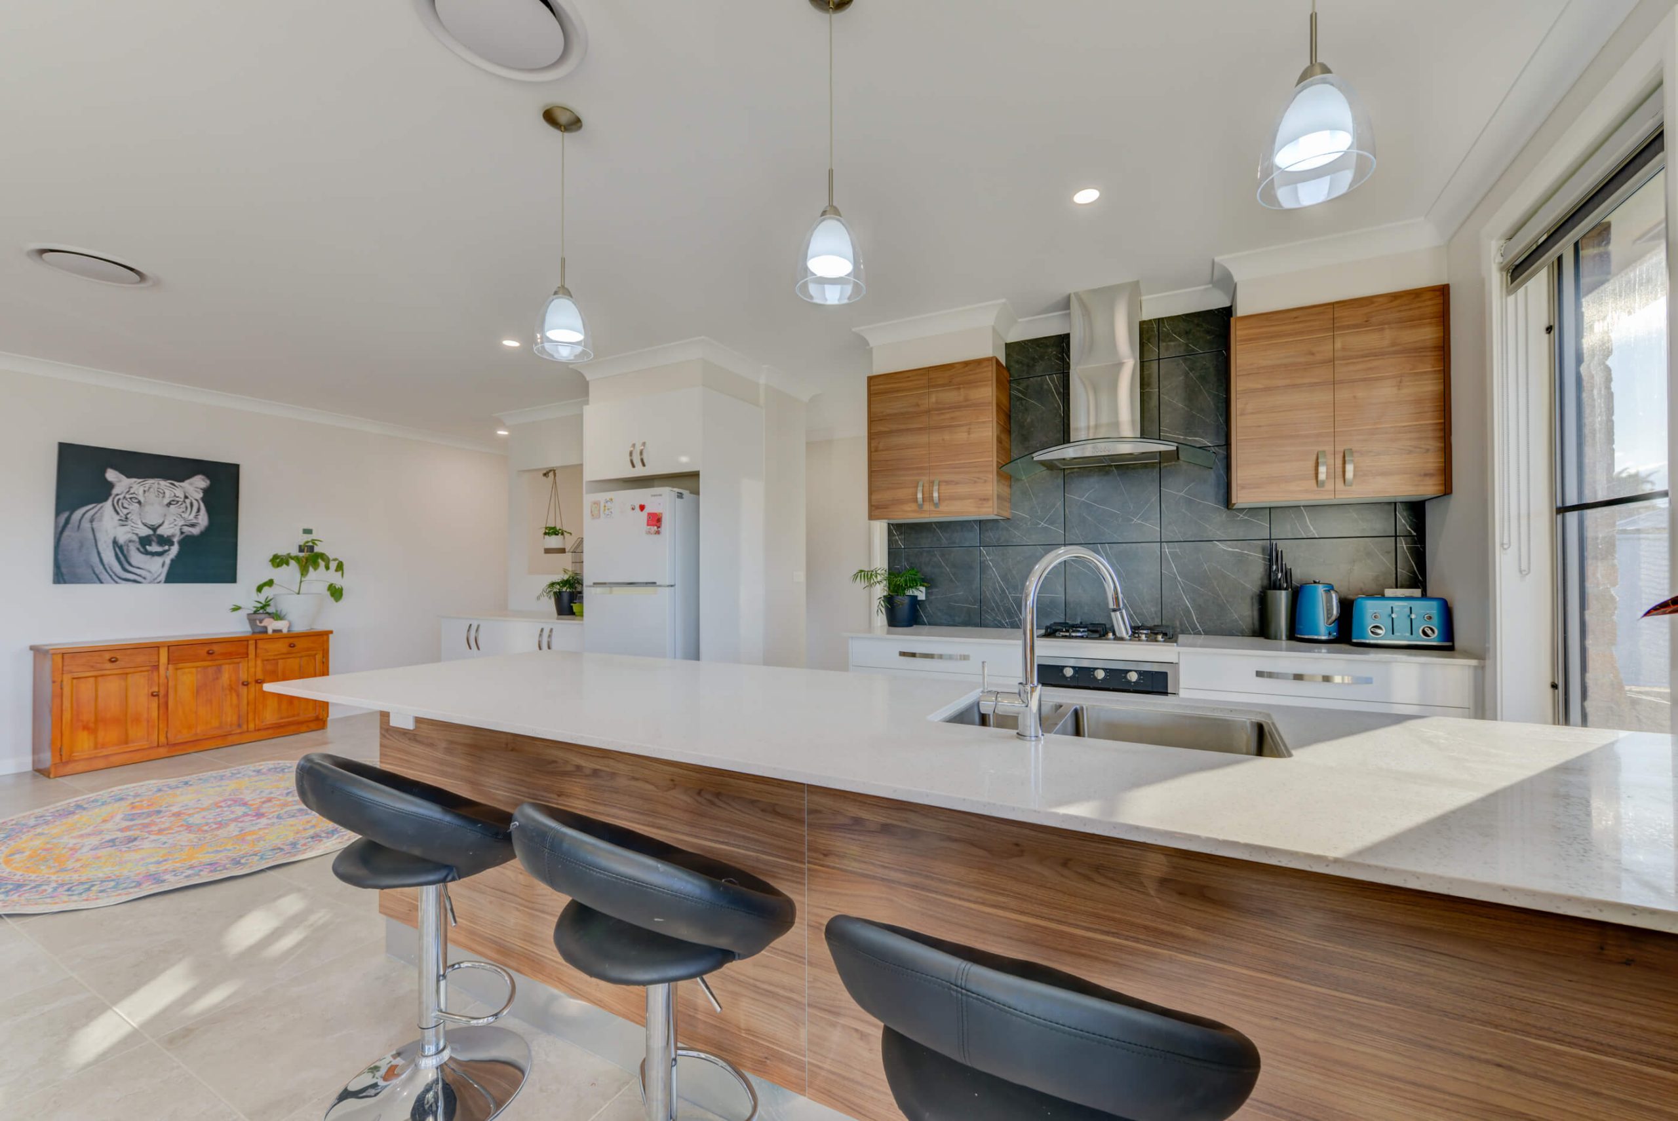
The kitchen is a central feature of the home, designed to connect with the adjoining living areas. A large island provides additional preparation space and an informal place to sit, while the combination of timber-look and white cabinetry balances warmth with a clean, contemporary finish.
The kitchen specification includes generous drawer and cupboard storage, full-height and overhead cabinetry, a dedicated refrigerator space, double-bowl sink and a defined cooktop and rangehood zone. A contrasting tiled splashback and pendant lighting above the island add detail while supporting the overall palette.
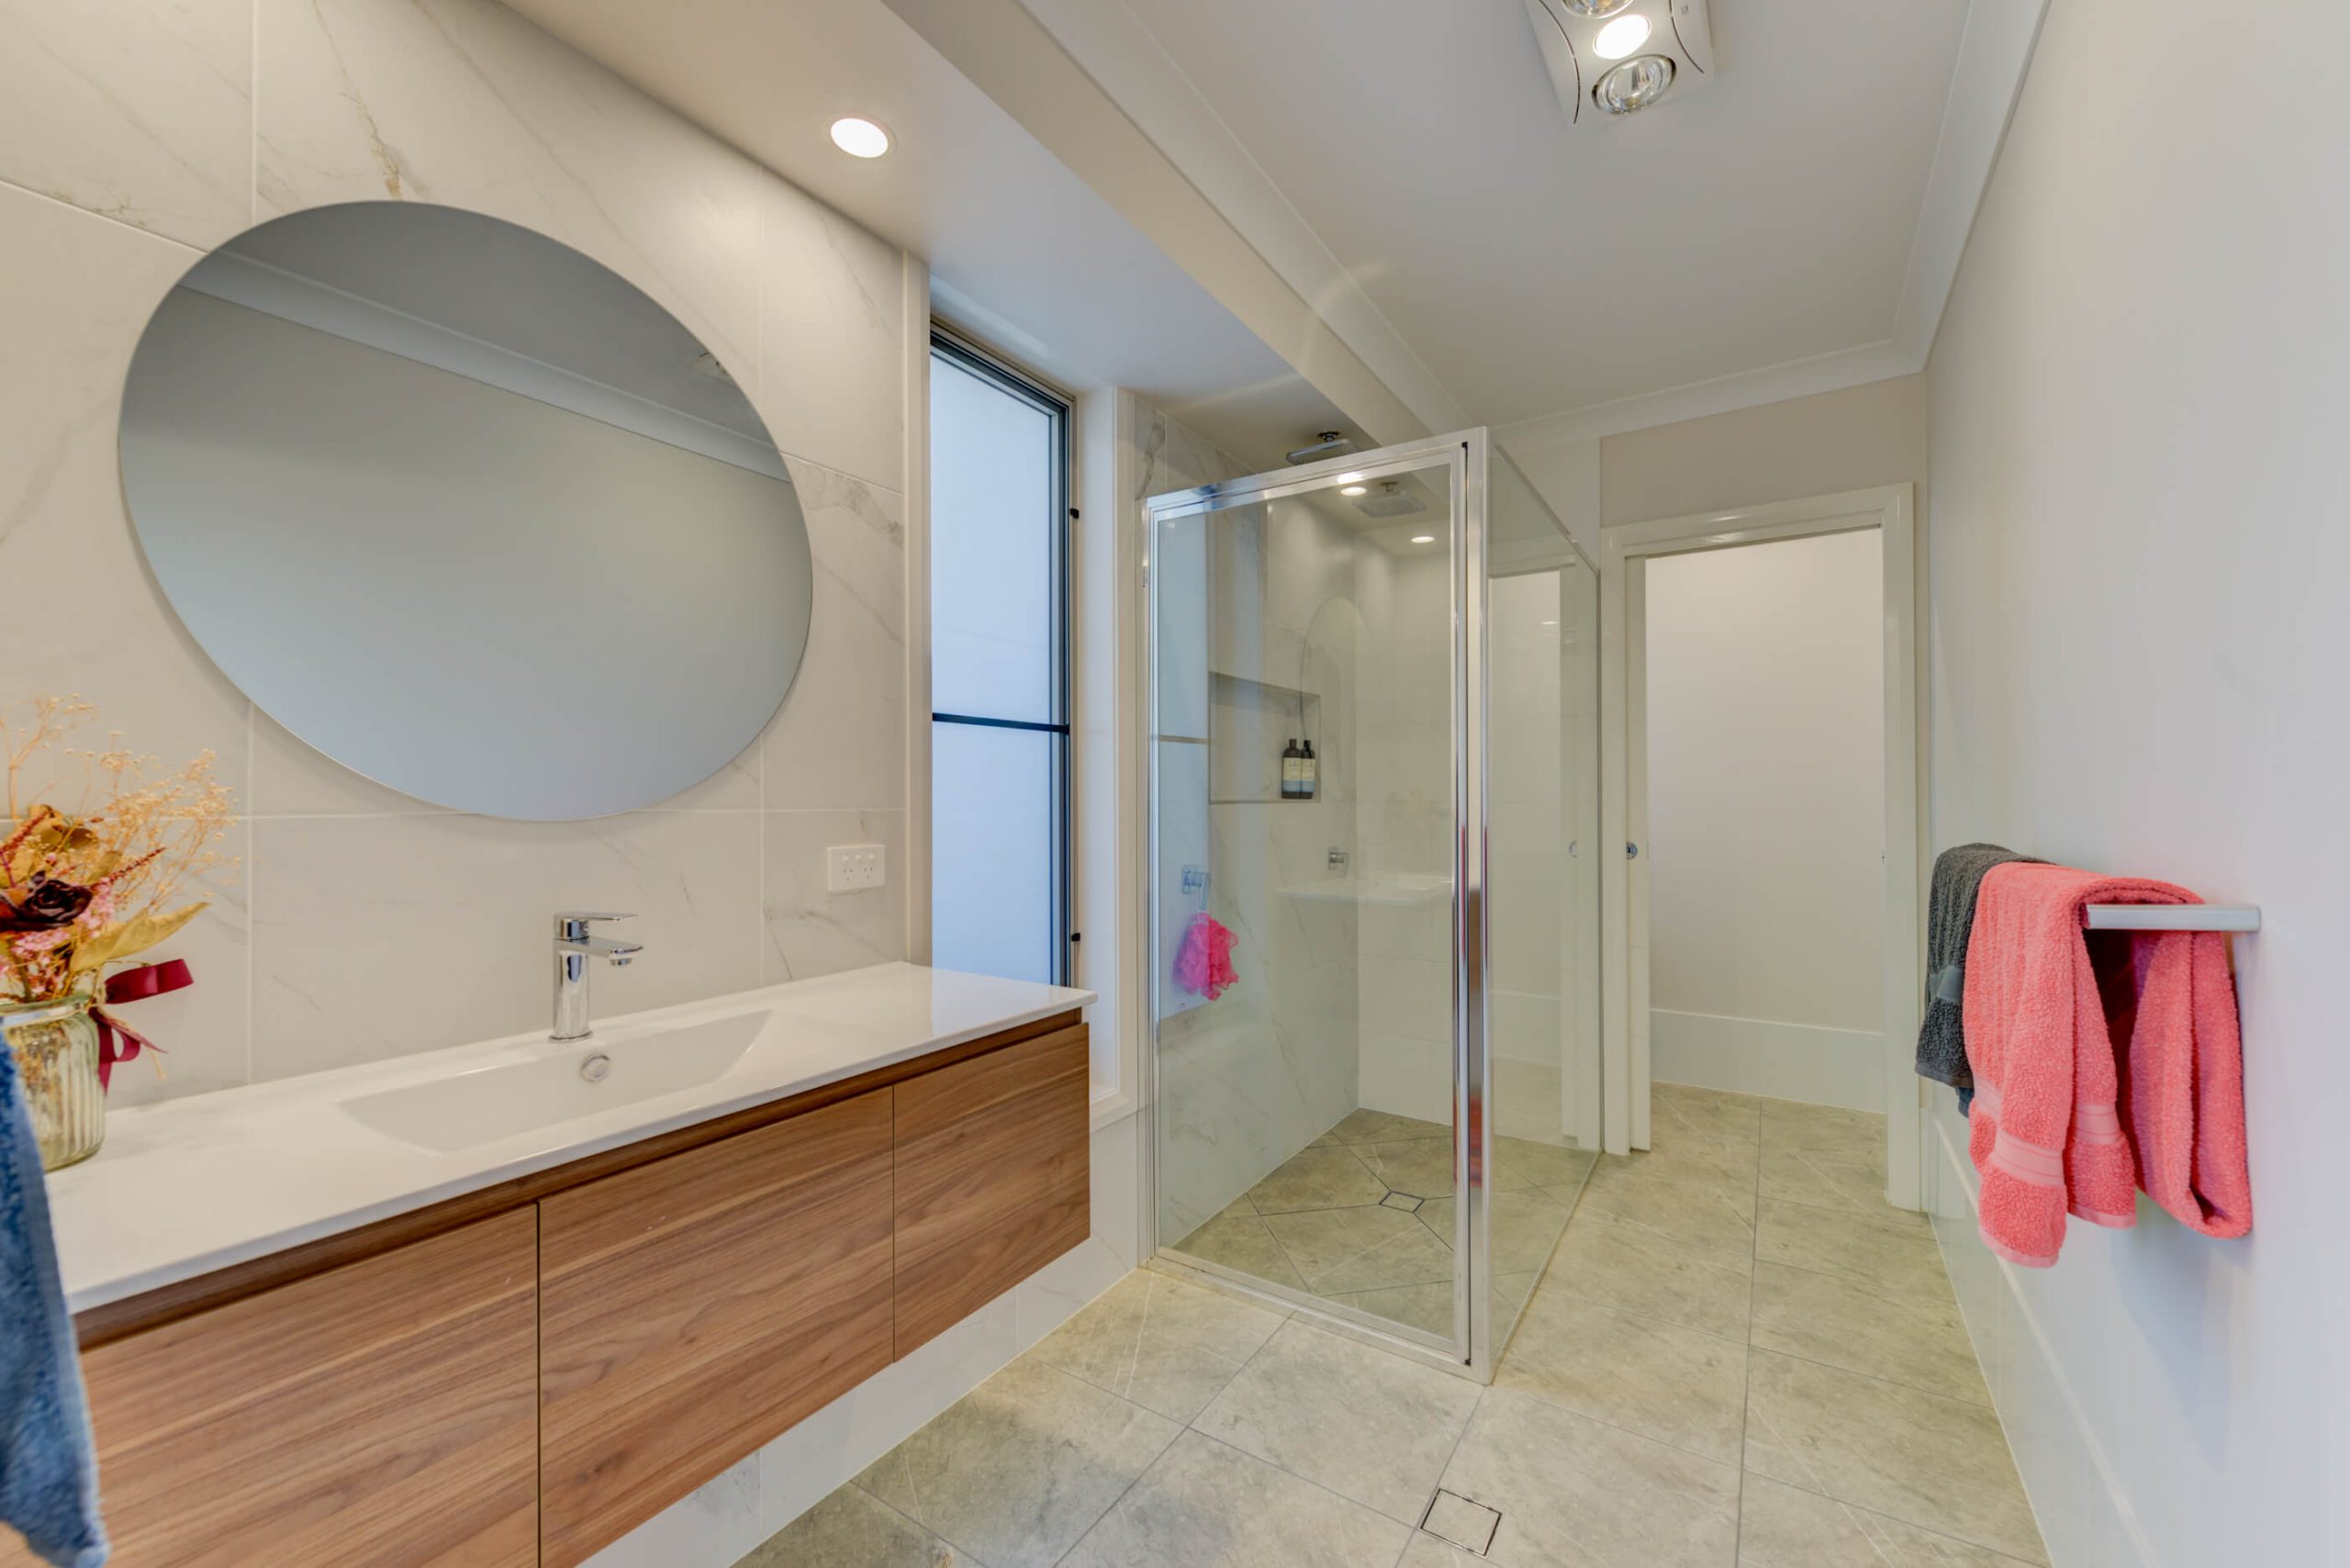
The bathroom brings together a freestanding bath, separate shower and large-format tile finishes. Recessed shower niches provide integrated storage, while glazing keeps the shower area visually open. Contrasting floor tiles complement the feature wall tiling.
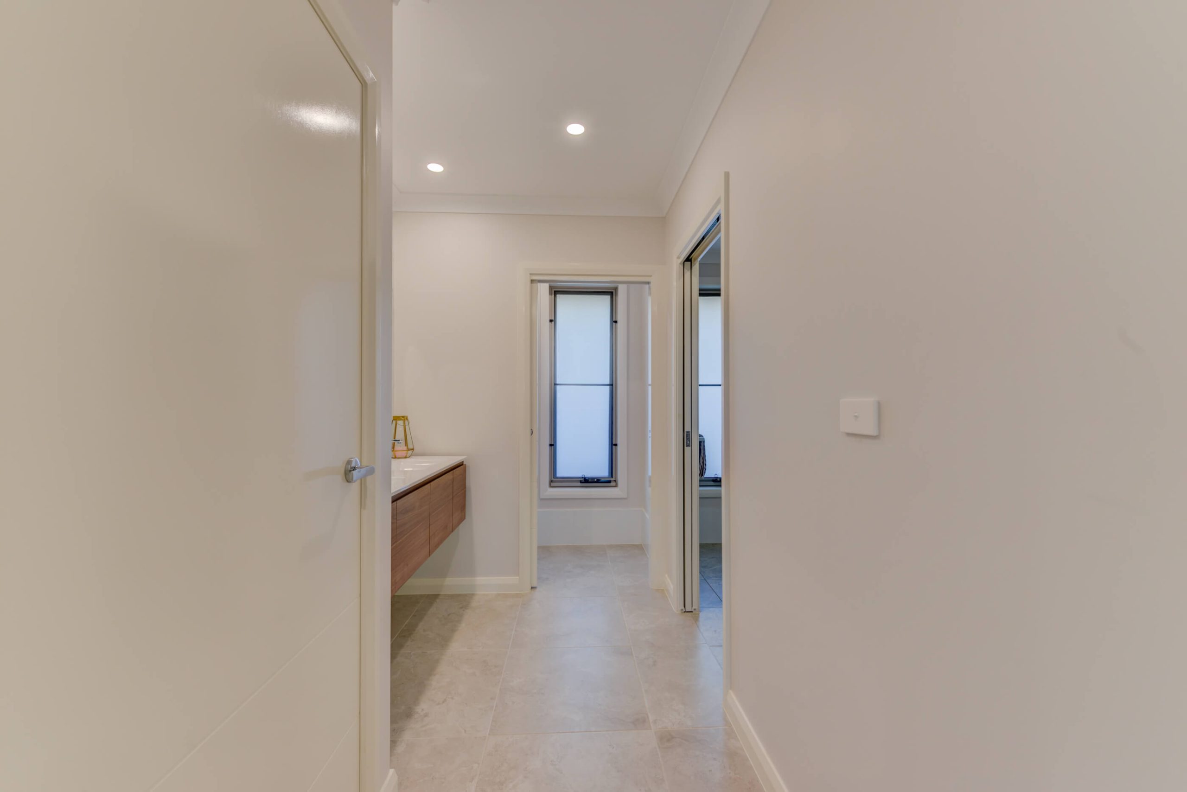
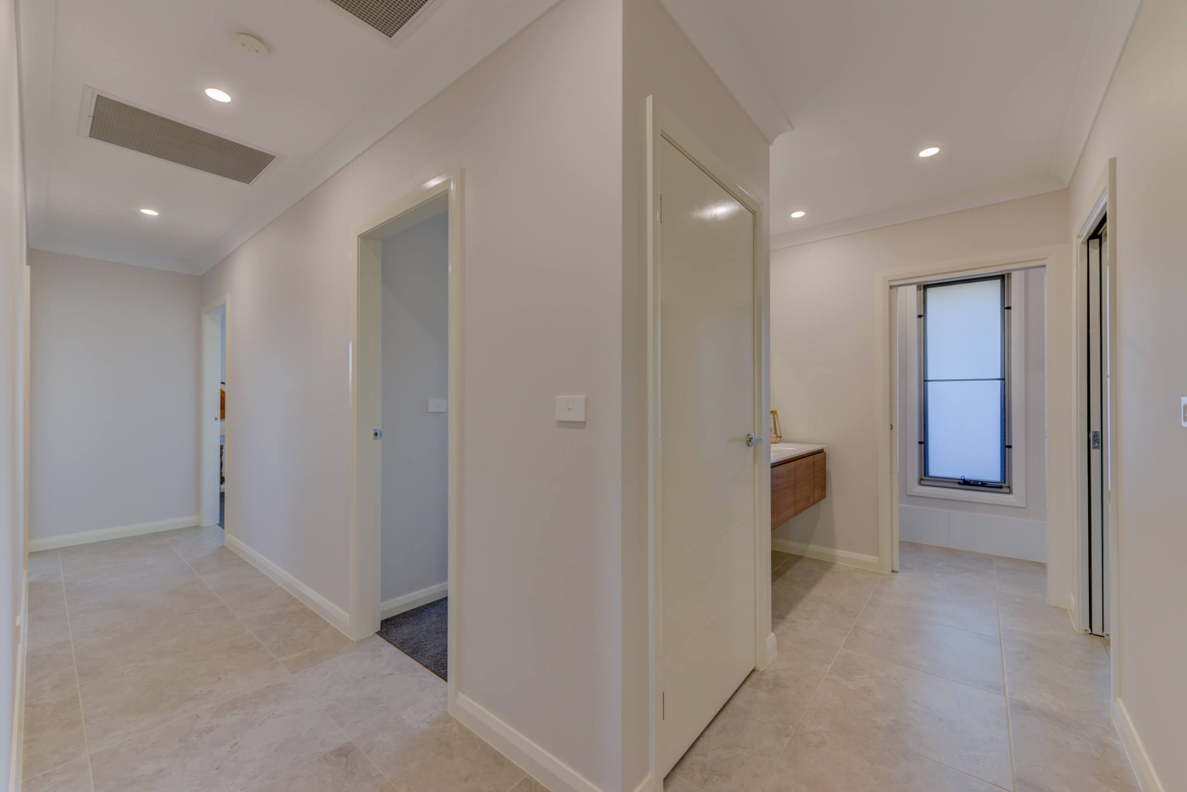
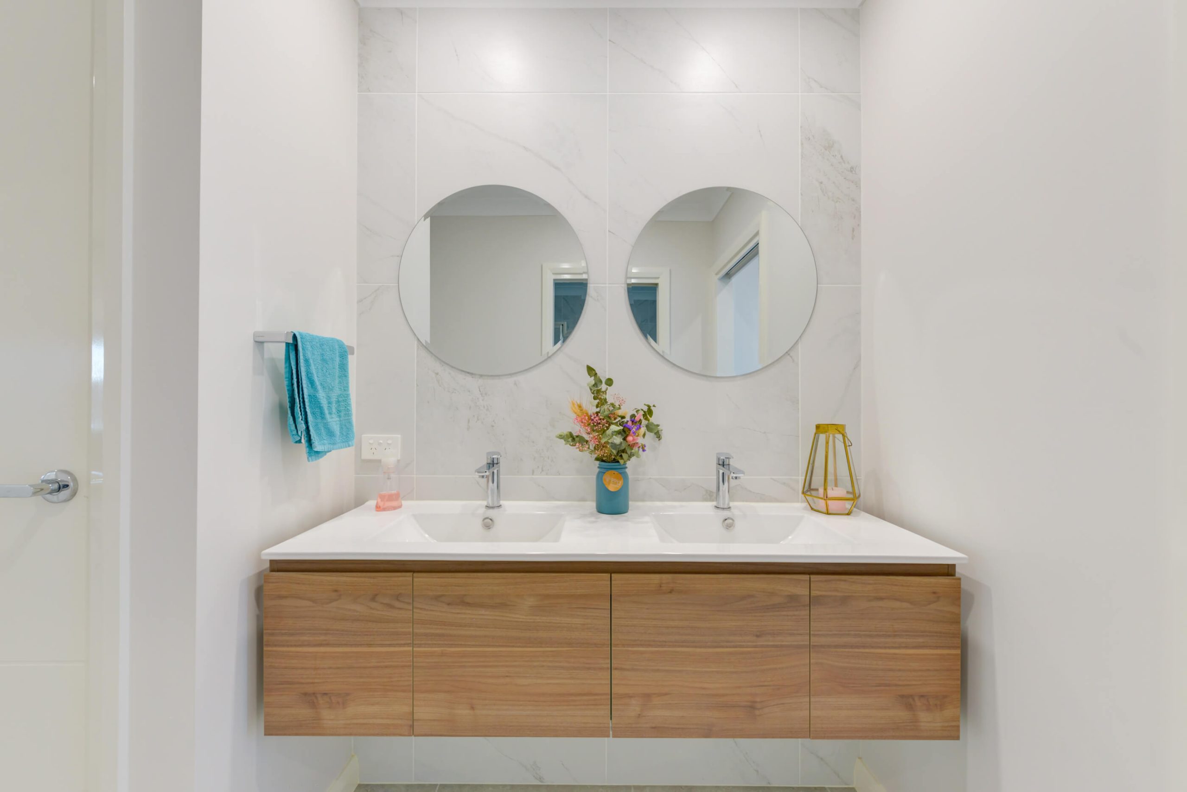
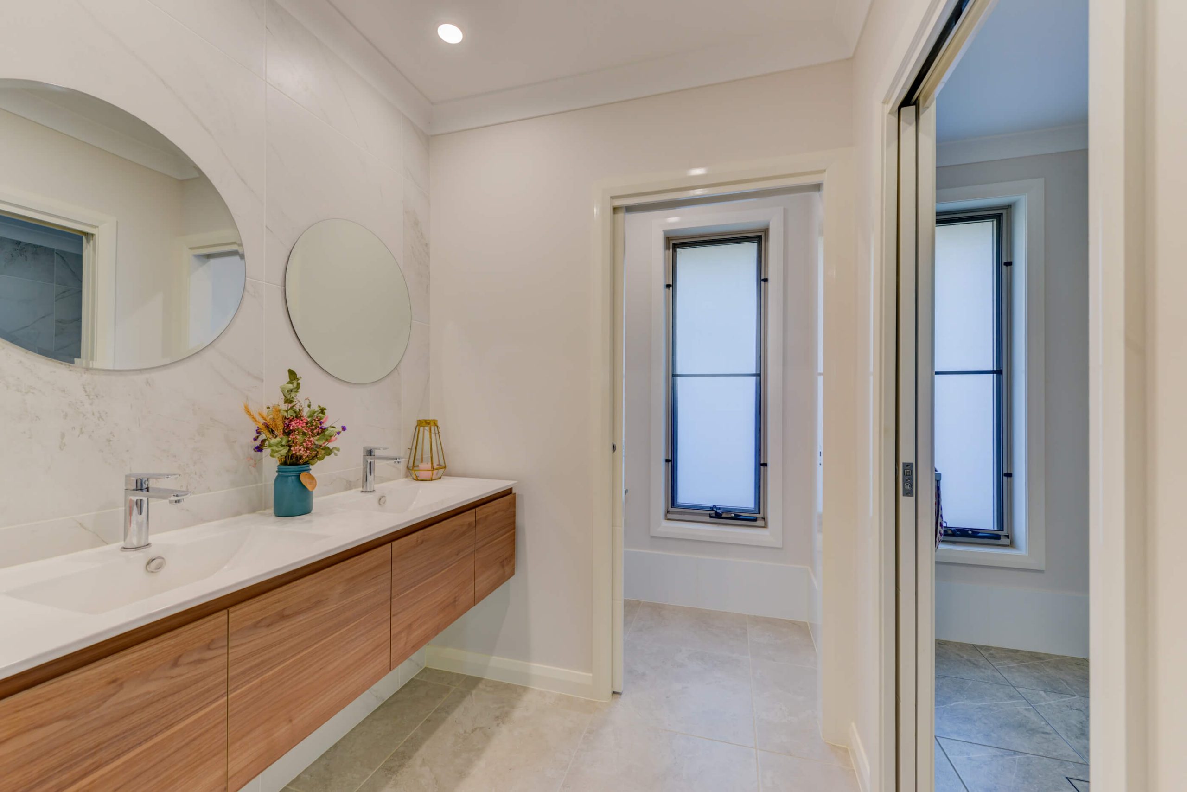
A double floating vanity with two basins and circular mirrors creates a balanced focal point and adds practical storage. Coordinating the vanity dimensions with plumbing, electrical locations, mirror positions and tile set-out helps these details come together cleanly during construction.
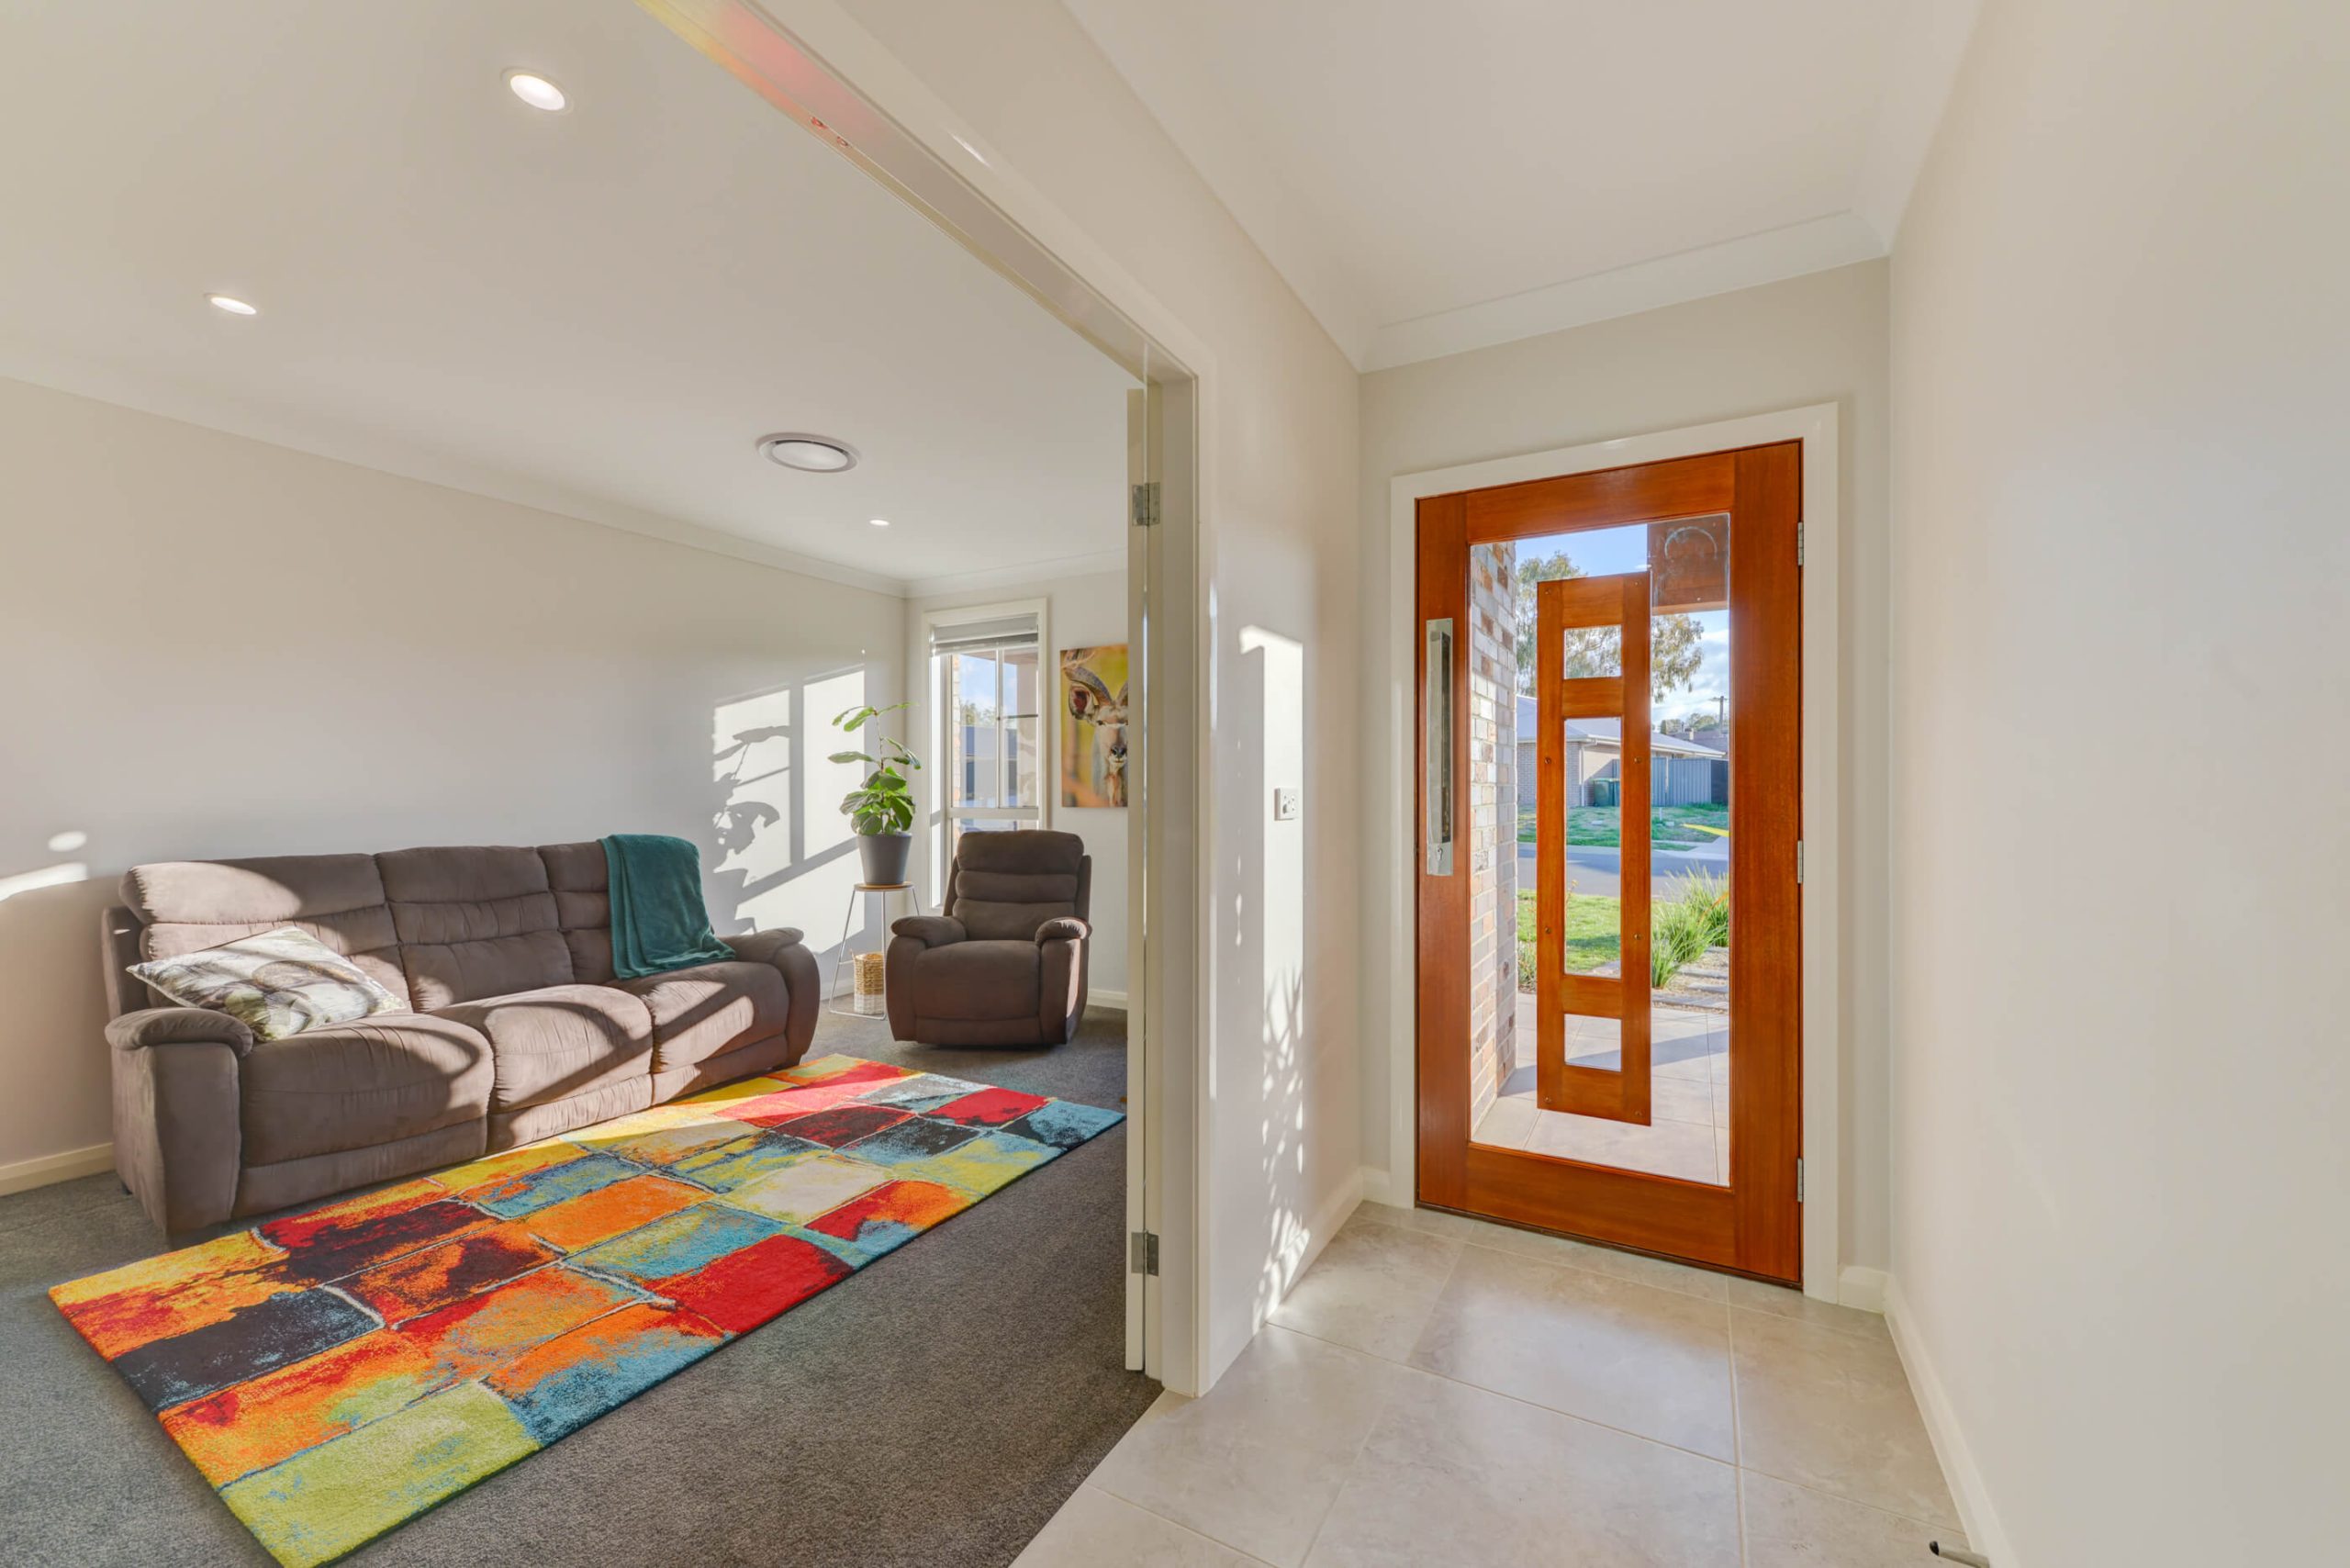
The home's street-facing design combines face brickwork, a dark roof, large front windows and a generous double garage. Timber-look architectural details and a feature entrance door add warmth around the covered front entry.
The façade shows how a restrained material palette can create a distinctive contemporary appearance. Brick, roof colour, entry detailing and openings work together to give the home a clear visual identity without relying on unnecessary complexity.
Custom homes require decisions across design, engineering, selections, materials and trade sequencing. Datum Projects' process moves from concept and design through preliminary planning, selections, contract, construction and handover, helping coordinate the information needed at each stage.
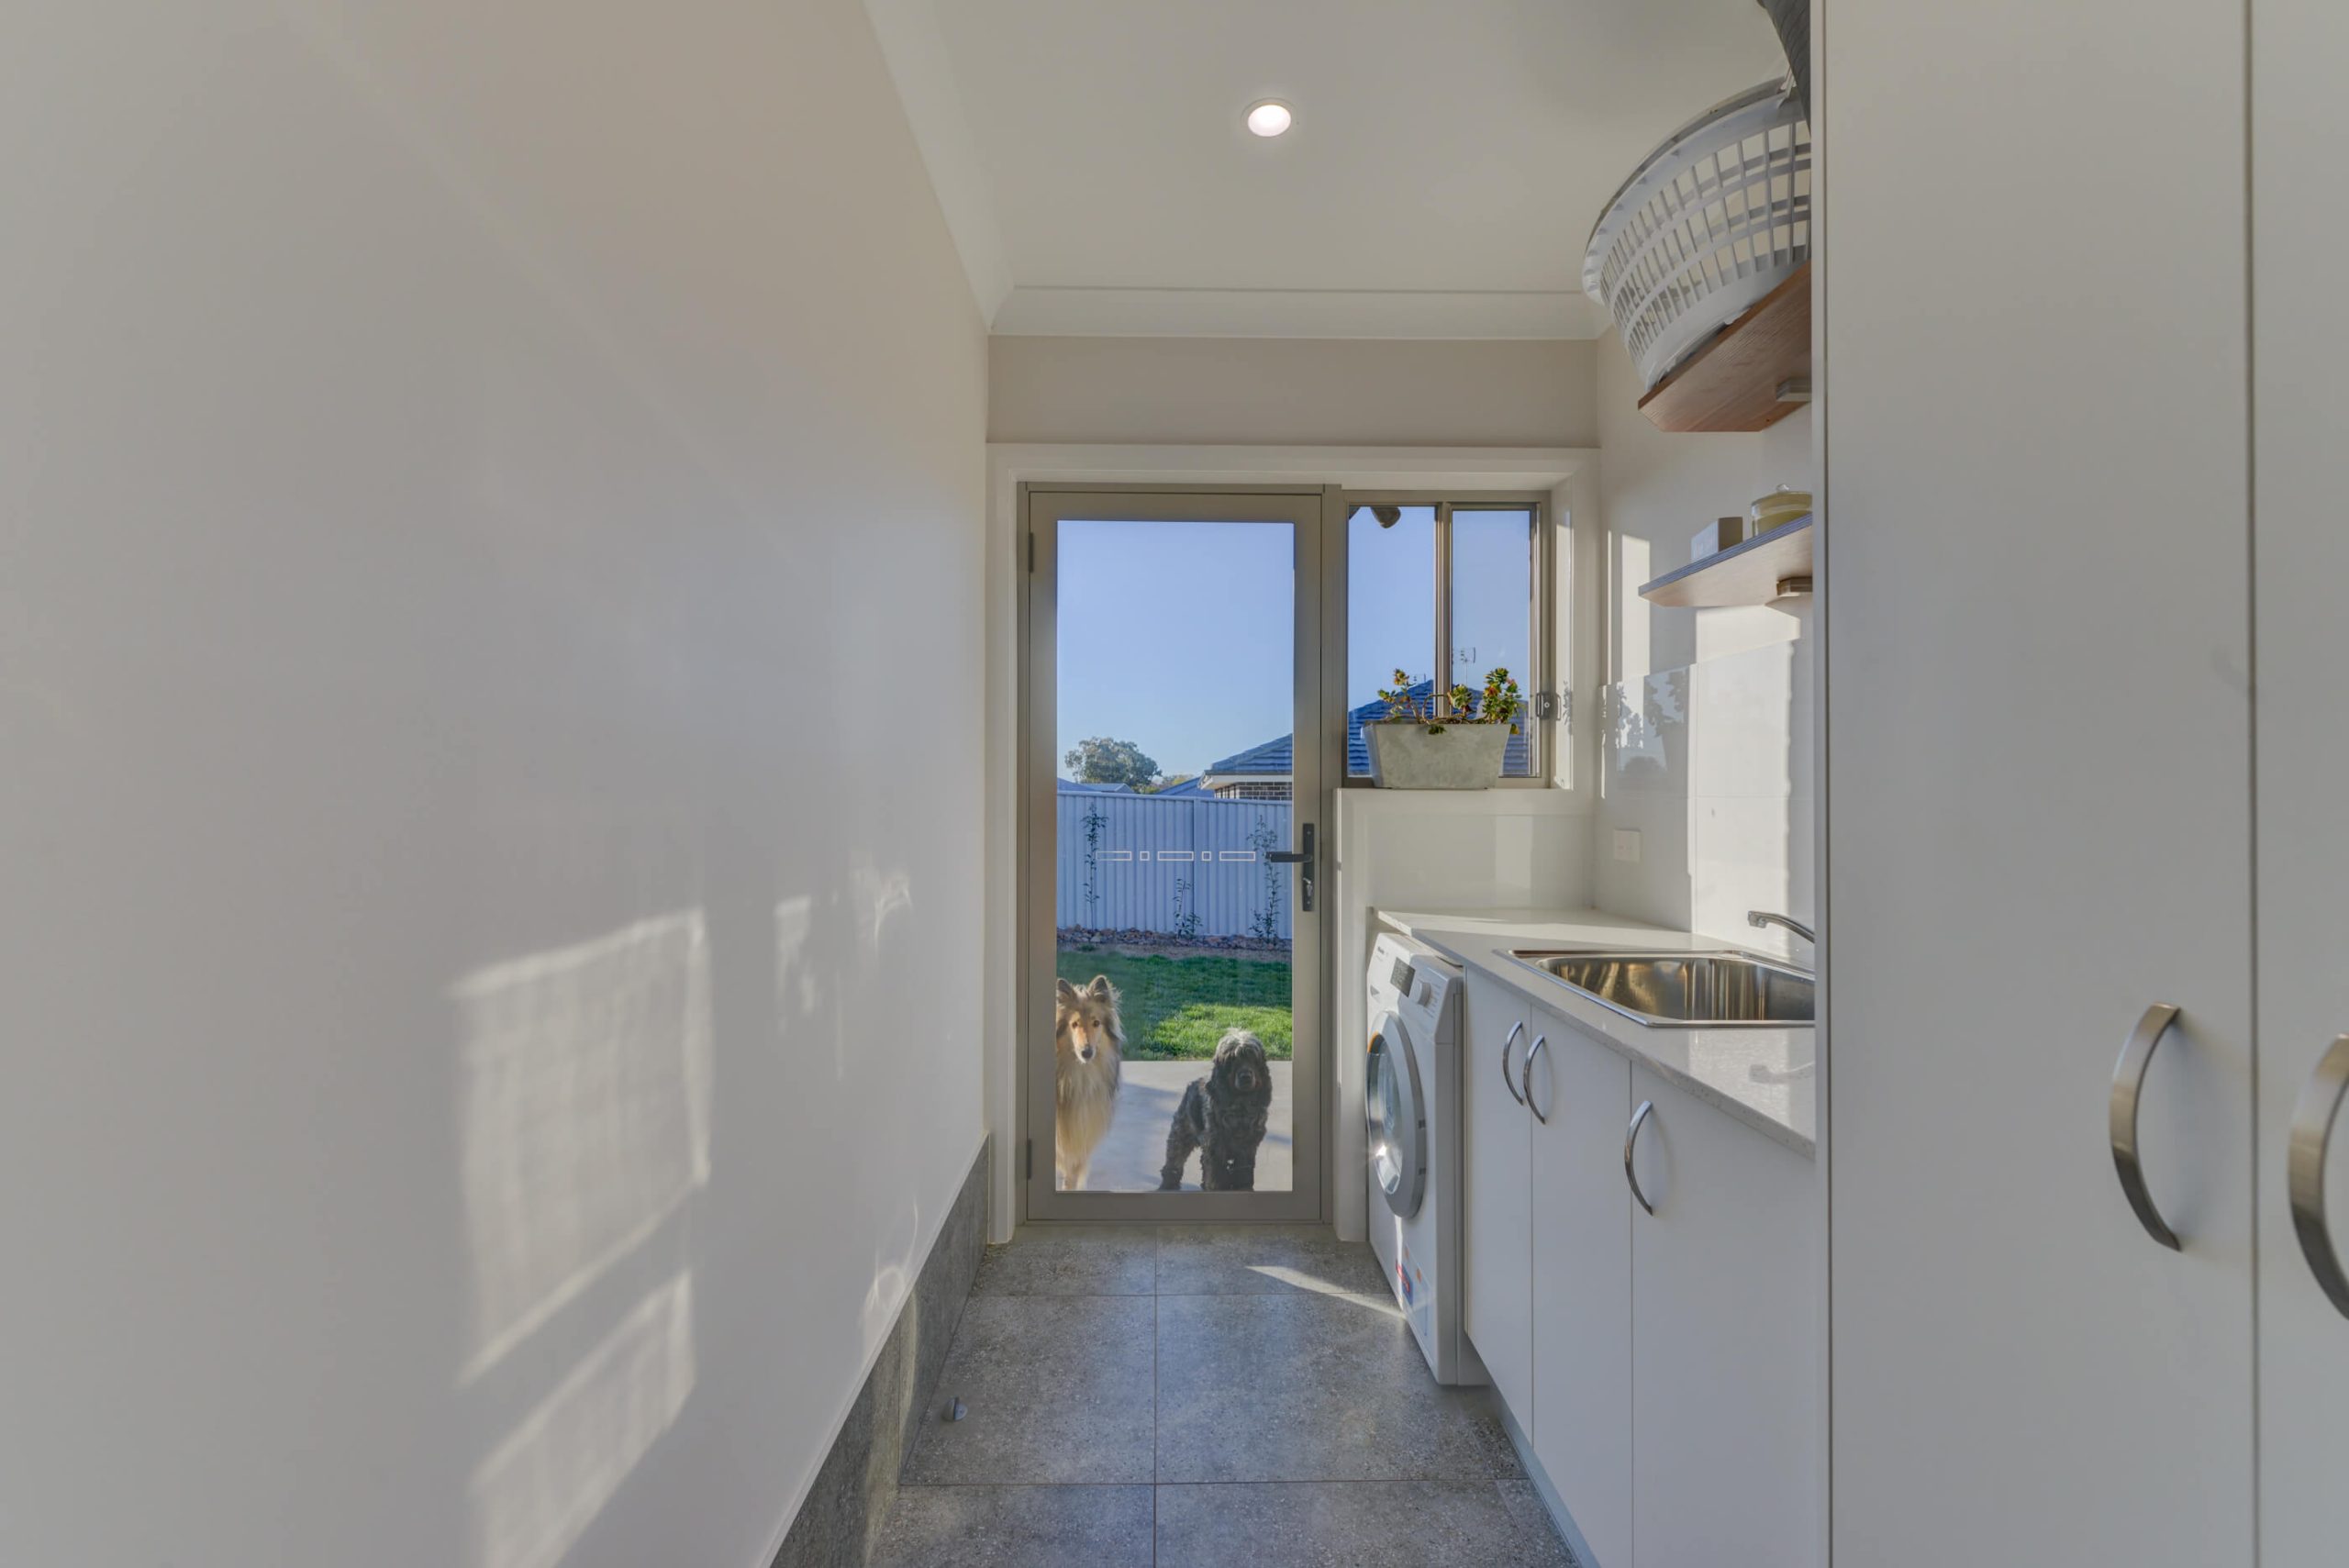
For this home, the kitchen and bathroom details illustrate how selections connect with other building work. Cabinetry, benchtops, appliances, plumbing, lighting, waterproofing and tiling all need to be considered together so installation can progress in a coordinated sequence.
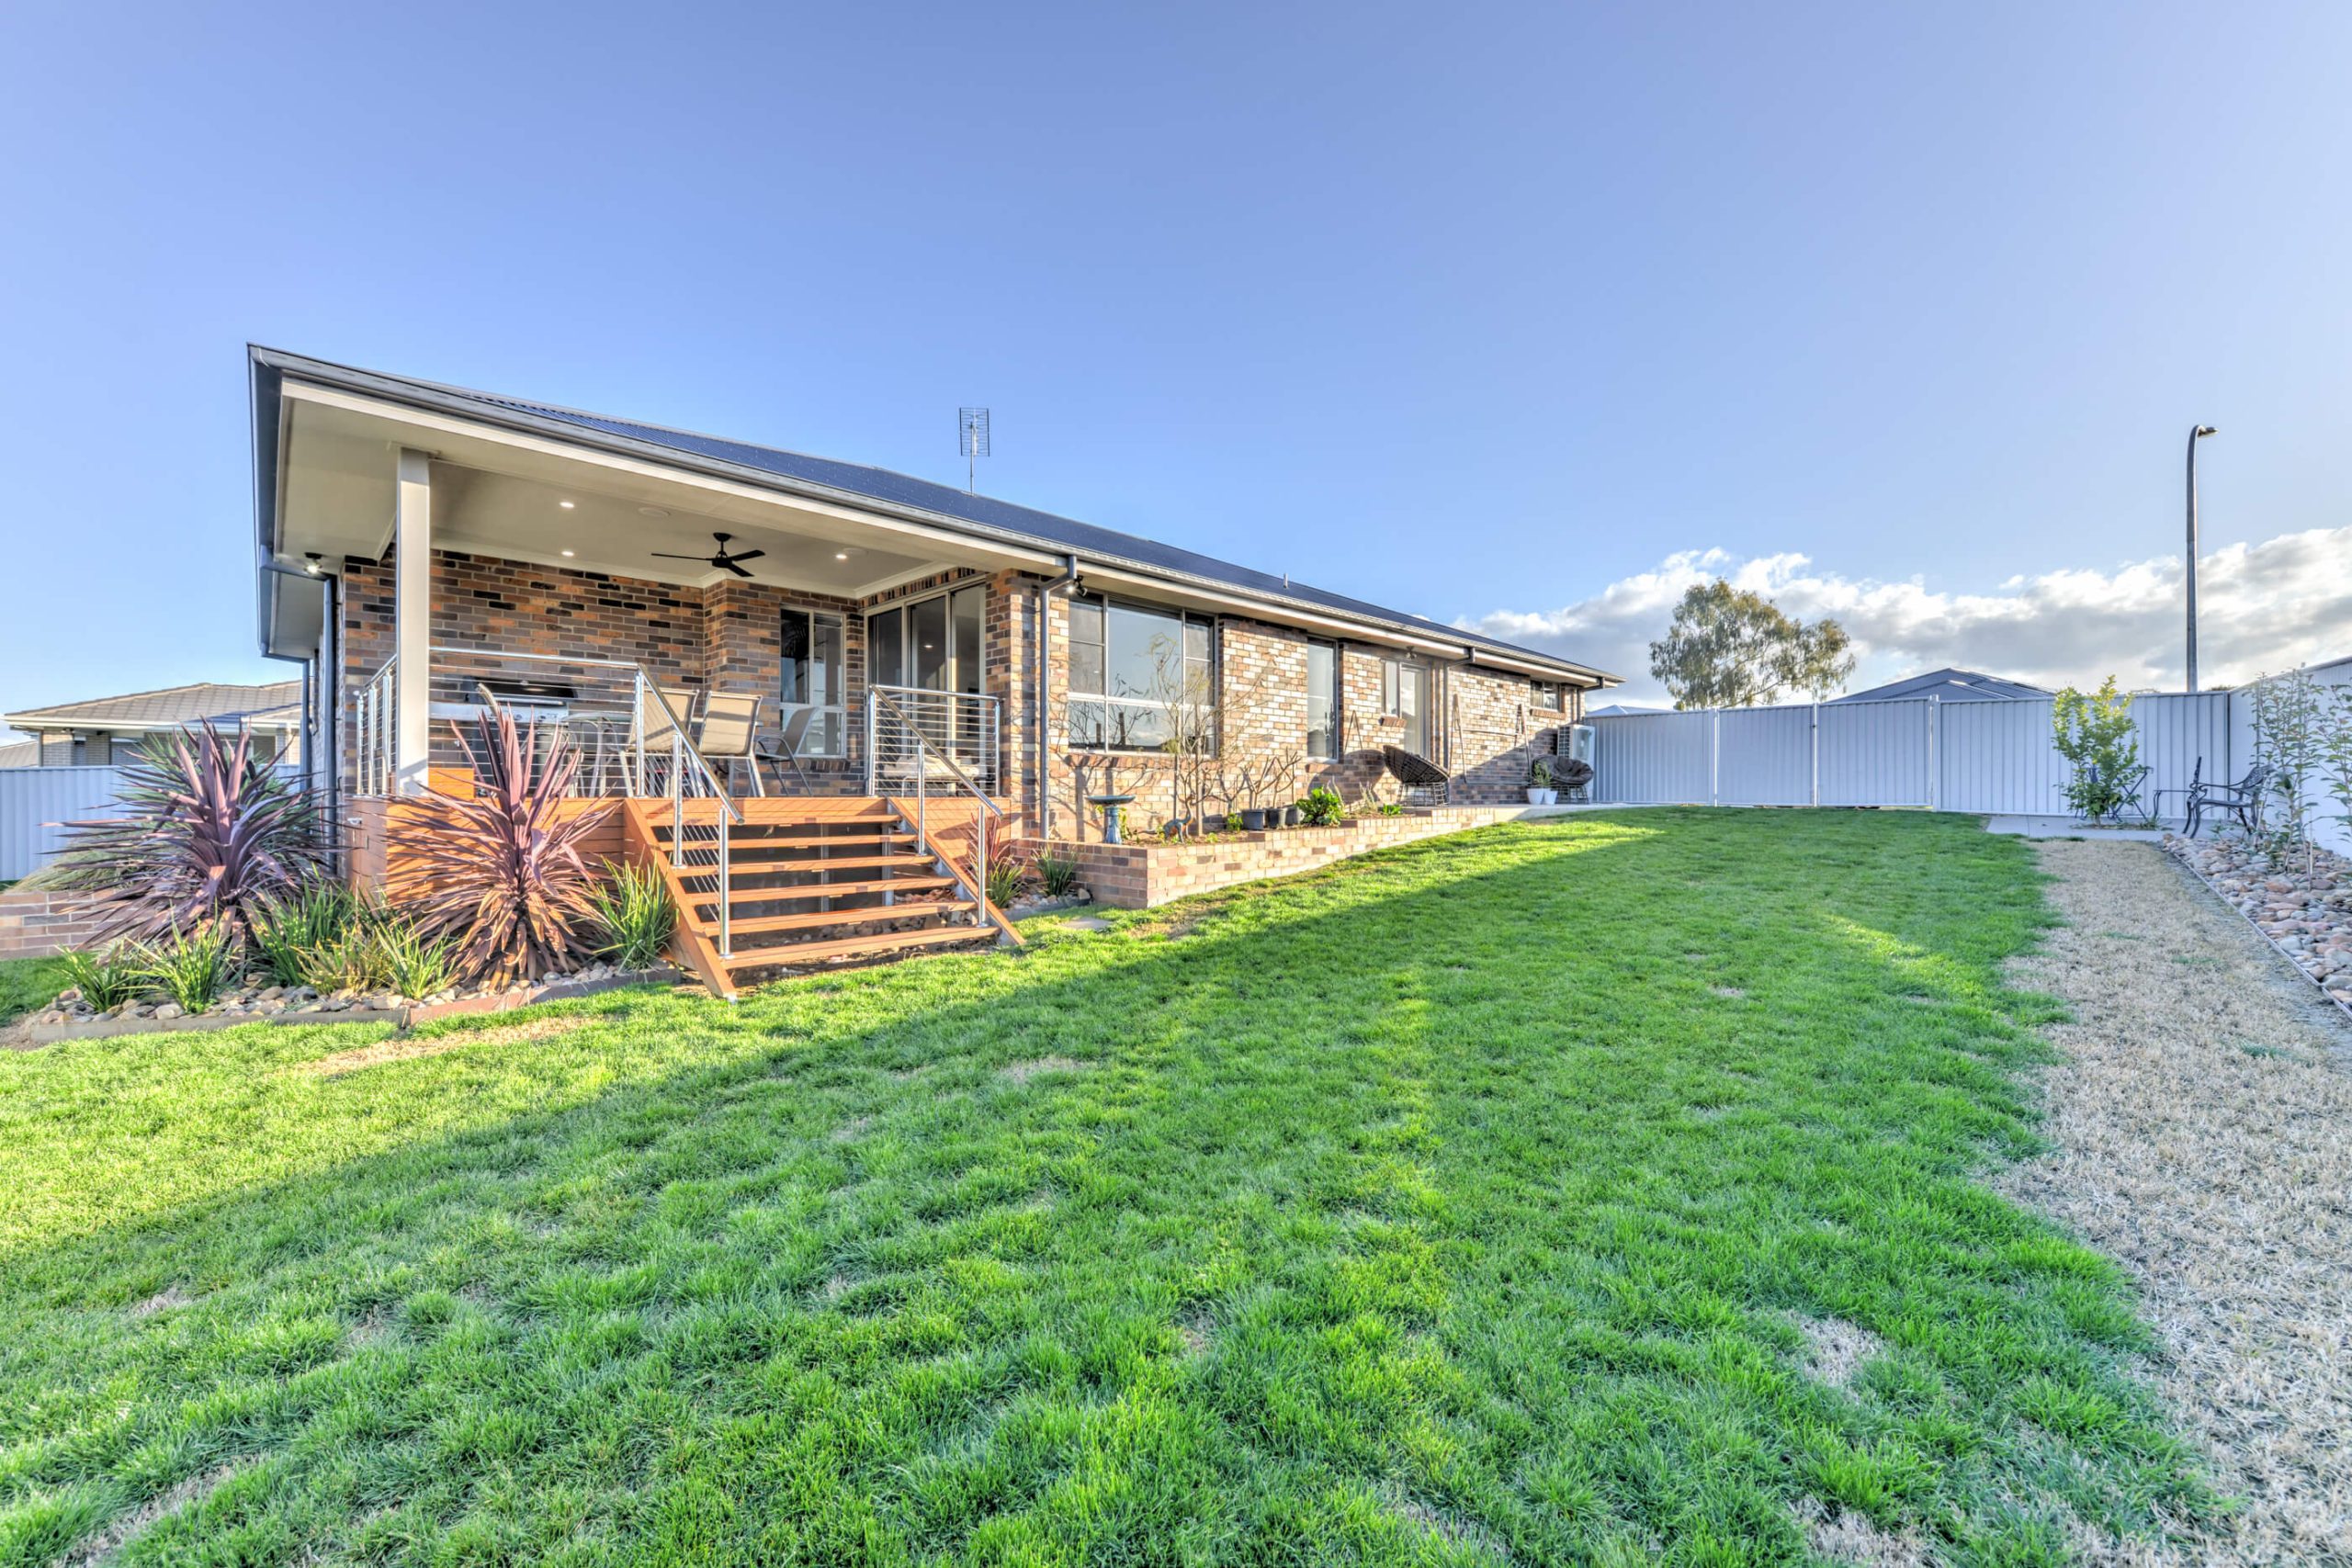

The completed home is in Hillvue, a suburb of Tamworth, NSW. The project page omits the private street address and customer names.
The open-plan kitchen features a large island with seating, generous storage, timber-look and white cabinetry, a double-bowl sink, dedicated appliance spaces, feature splashback and pendant lighting.
The bathroom includes a freestanding bath, separate shower, recessed shower niches, large-format tile finishes and a double floating vanity with two basins and coordinated mirrors.
Datum Projects coordinates design, engineering, selections, trade requirements and construction sequencing through a structured process from early planning to construction and handover.
Datum Projects builds custom homes in Tamworth and the surrounding region. Contact the team to discuss your site, design ideas and project requirements.
Talk with Datum Projects about building a custom home in Hillvue, Tamworth or the surrounding region. For NSW planning information, visit the NSW Department of Planning. Start with your ideas and site to explore the planning, selections and construction process.