Floor and pier remediation in Wallabadah, NSW is the focus of this documented structural rectification scope covering subfloor support work at an existing home in Wallabadah, NSW. The documented work focuses on removing affected flooring and existing supports, installing new adjustable steel piers on concrete foundations, levelling the floor structure, and reinstating internal and verandah flooring with associated trims and make-good work.
This Wallabadah project addresses the floor support system beneath an existing home, rather than treating the visible floor finish as the only issue. The proposed sequence begins with removal of affected flooring and piers, then proceeds through new concrete pier foundations, adjustable steel supports, floor levelling and installation of new structural flooring.
The scope also includes verandah flooring, replacement skirting to affected areas, verandah post covers and making good disturbed surfaces. The project documentation identifies concealed structural conditions and material selections that require confirmation, so this page describes the documented scope rather than claiming all work is complete.
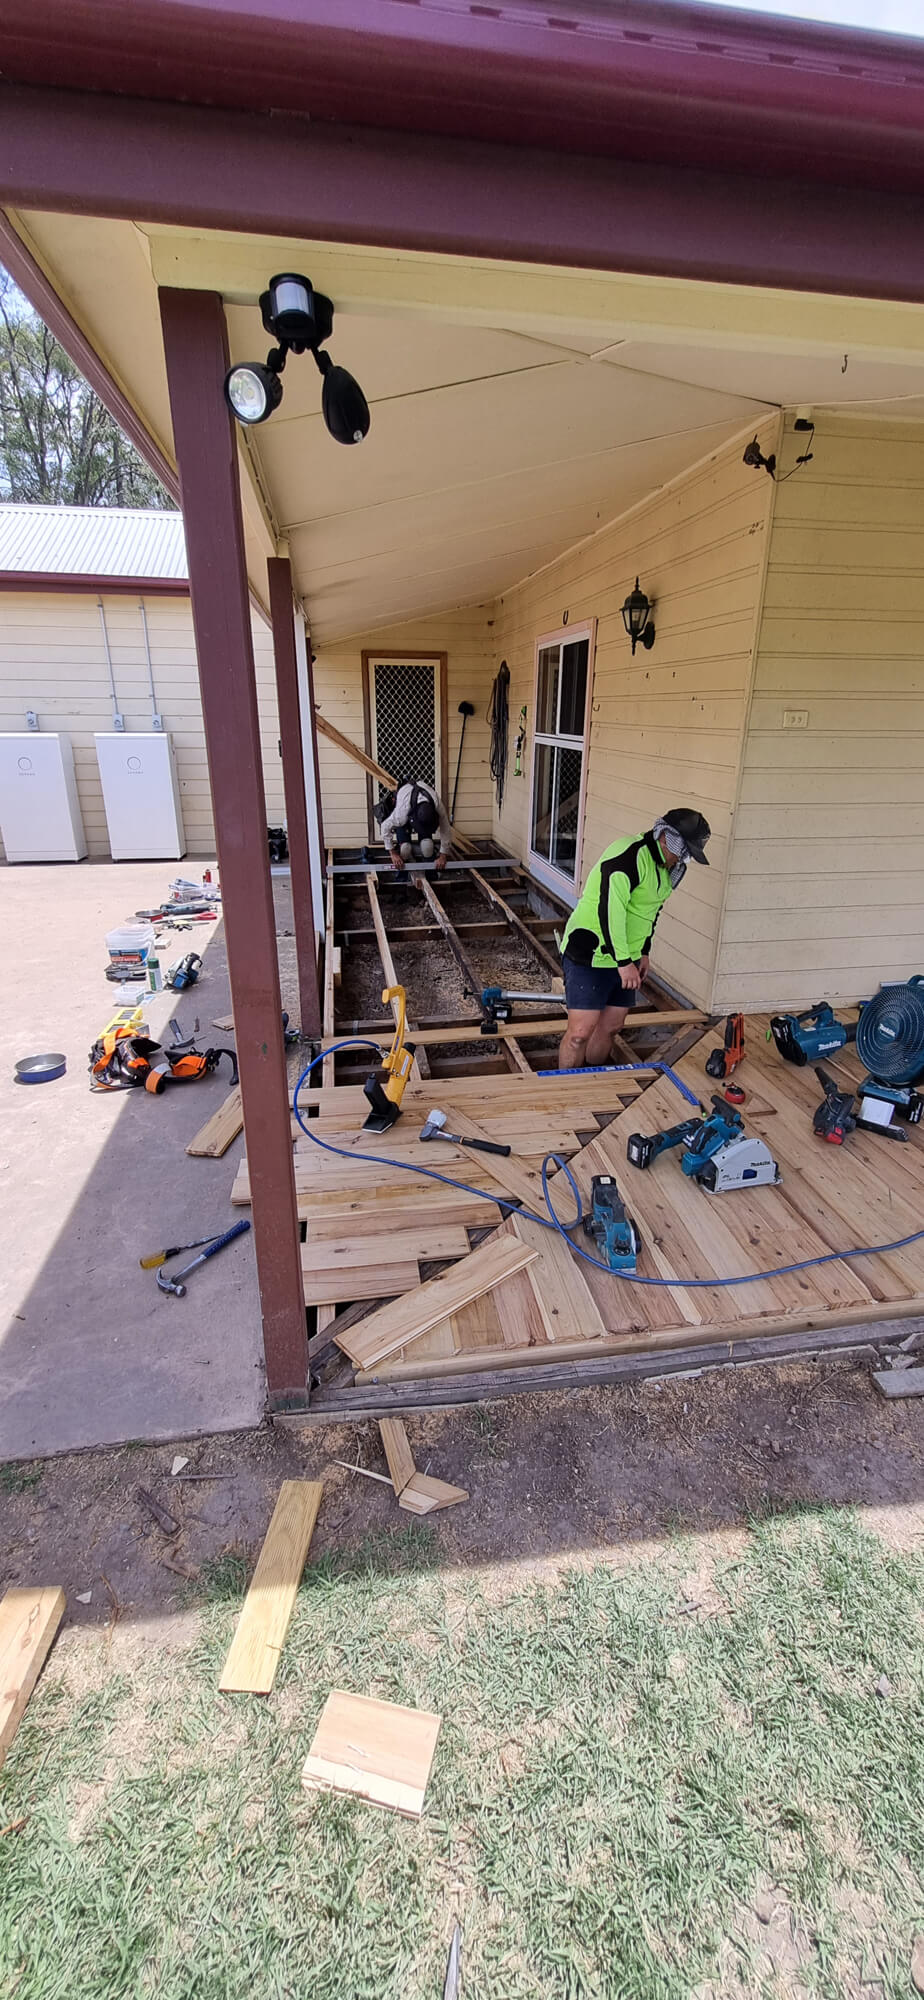

The floor and pier remediation scope starts with removal of internal and verandah flooring in affected areas, existing skirting and the current pier system. Demolition materials are to be removed from the property and disposed of off-site to create access for the subfloor reconstruction.
Opening the floor provides an opportunity to inspect structural elements that were previously concealed. The proposal assumes the existing bearers and joists remain serviceable and excludes repair or replacement of rotten or damaged members. If deterioration or other unexpected conditions are found, they would need to be assessed and scoped separately before additional work proceeds.
The proposed replacement system includes drilling new pier holes where required, constructing concrete foundations and installing adjustable steel supports. The documented specification identifies 90 mm by 90 mm SHS supports, adjustable pier heads and mechanical anchors at nominated supports.
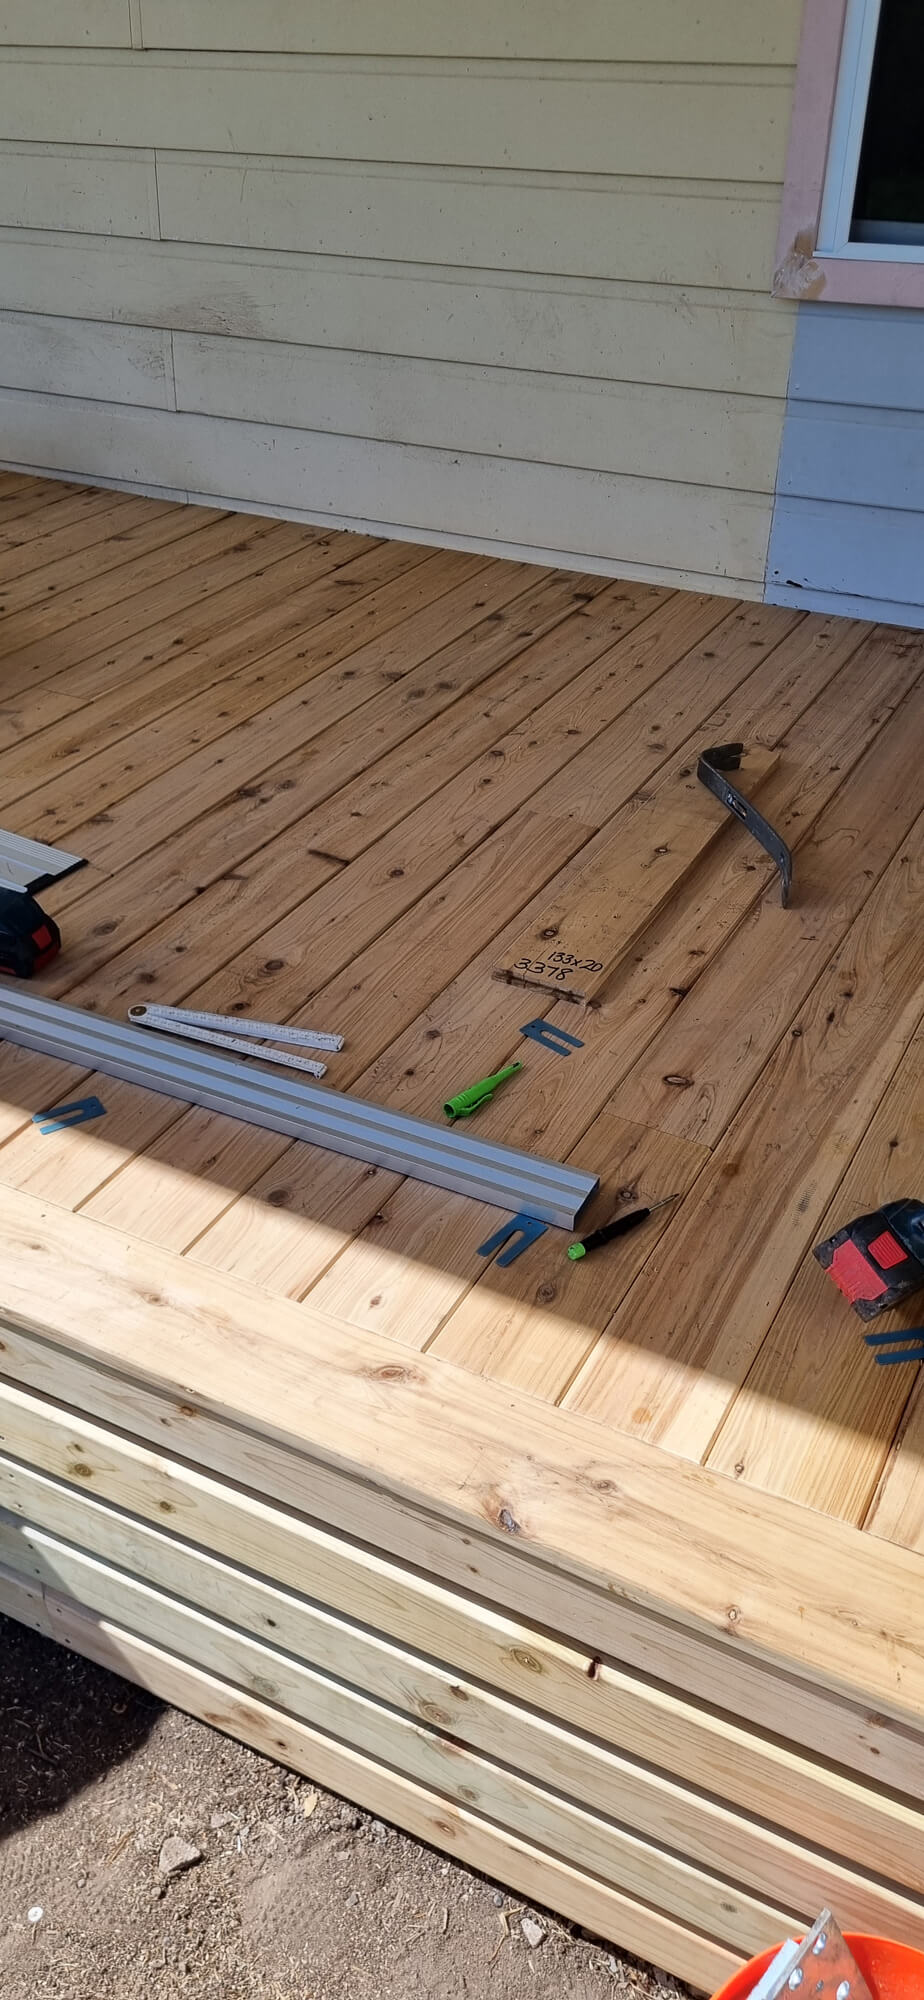
The floor structure is to be checked and levelled using laser measurements, with pier-head adjustments made progressively. The intended level is coordinated with adjoining floor and slab areas. Checking the floor as the work advances helps establish the support and level before new structural sheets are installed.
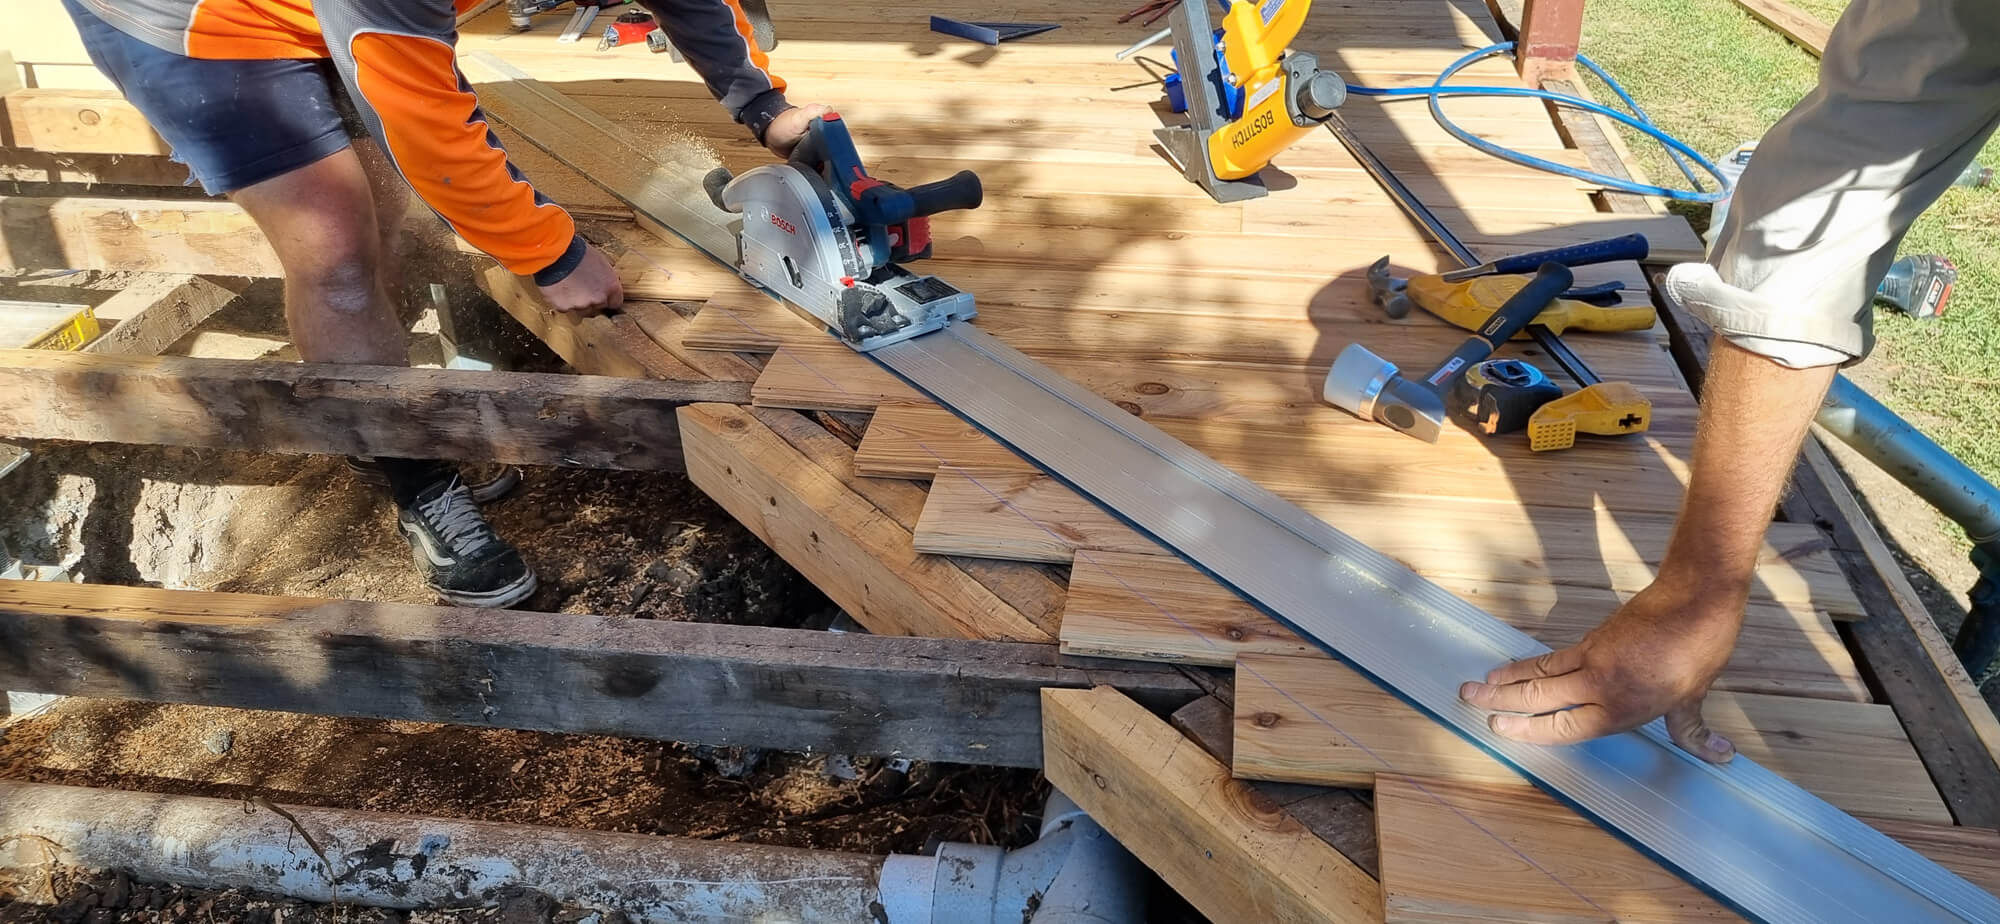
New structural flooring is included for the affected internal areas, with construction adhesive and mechanical fixings forming part of the documented installation scope. The source documents describe the flooring product in two different ways: one section specifies termite-resistant tongue-and-groove flooring, while another refers to particleboard. The final product should be confirmed before procurement.
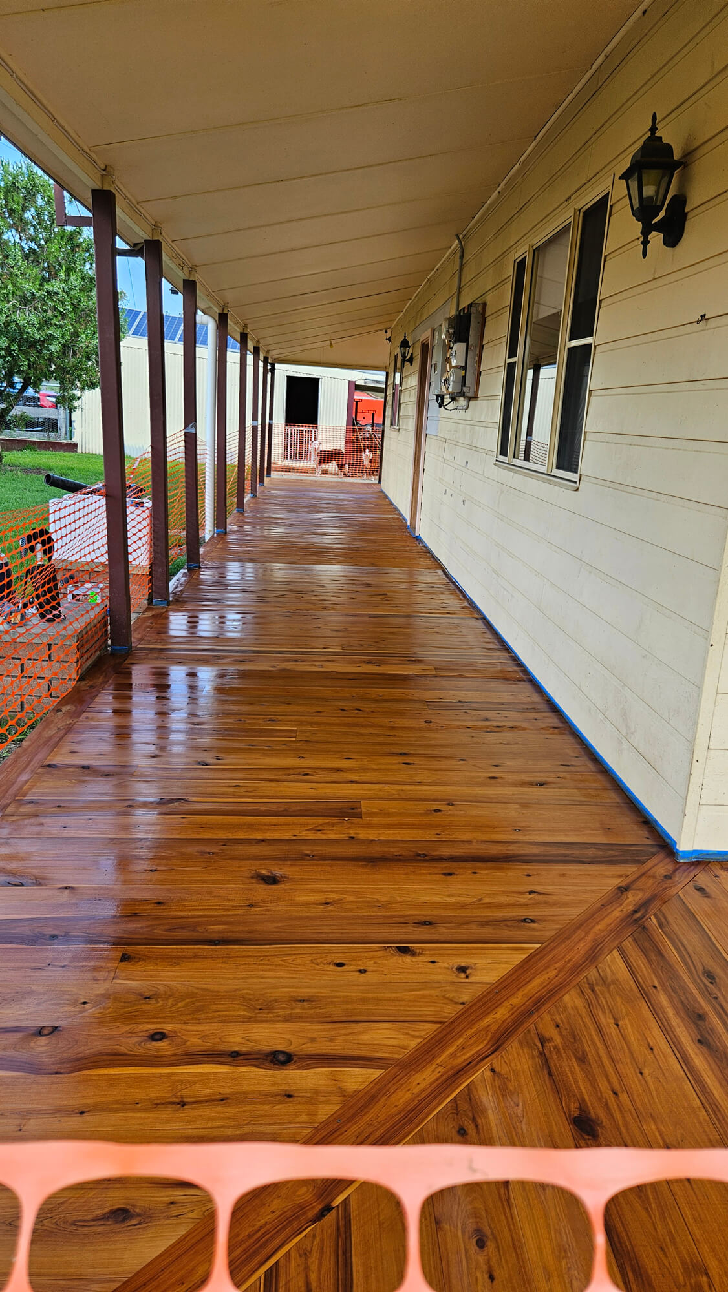
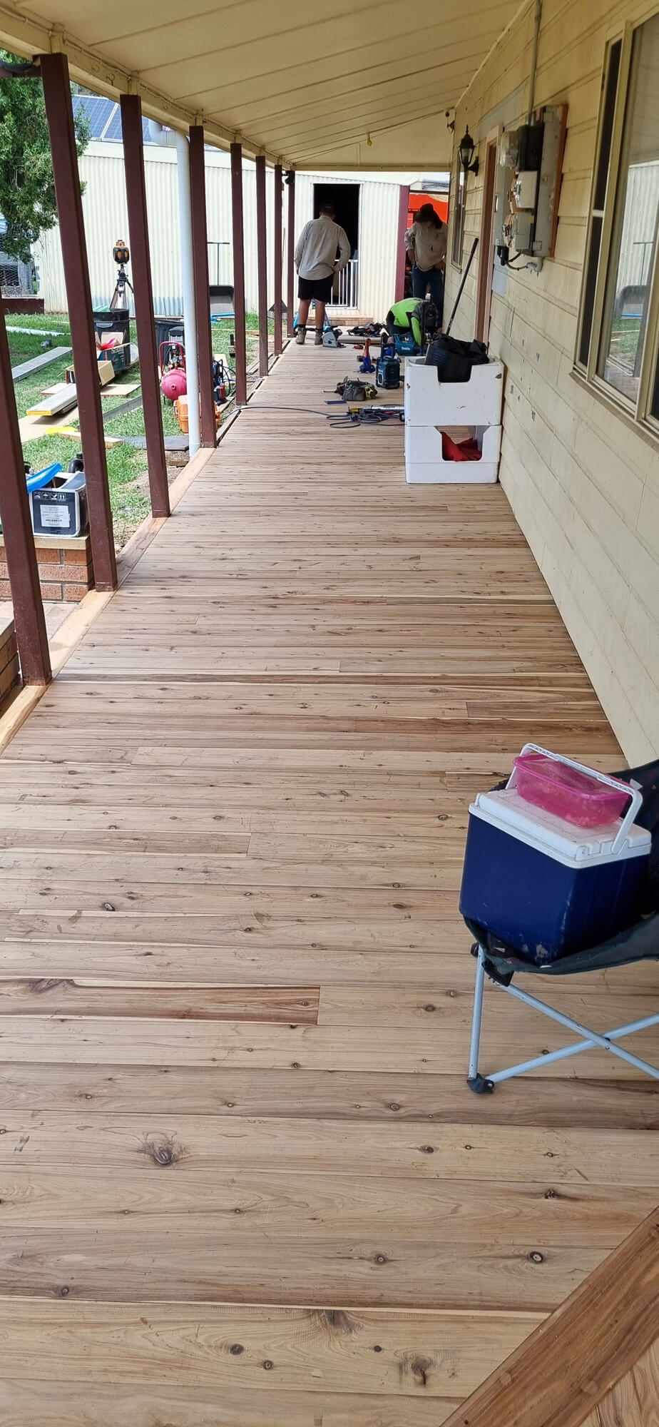
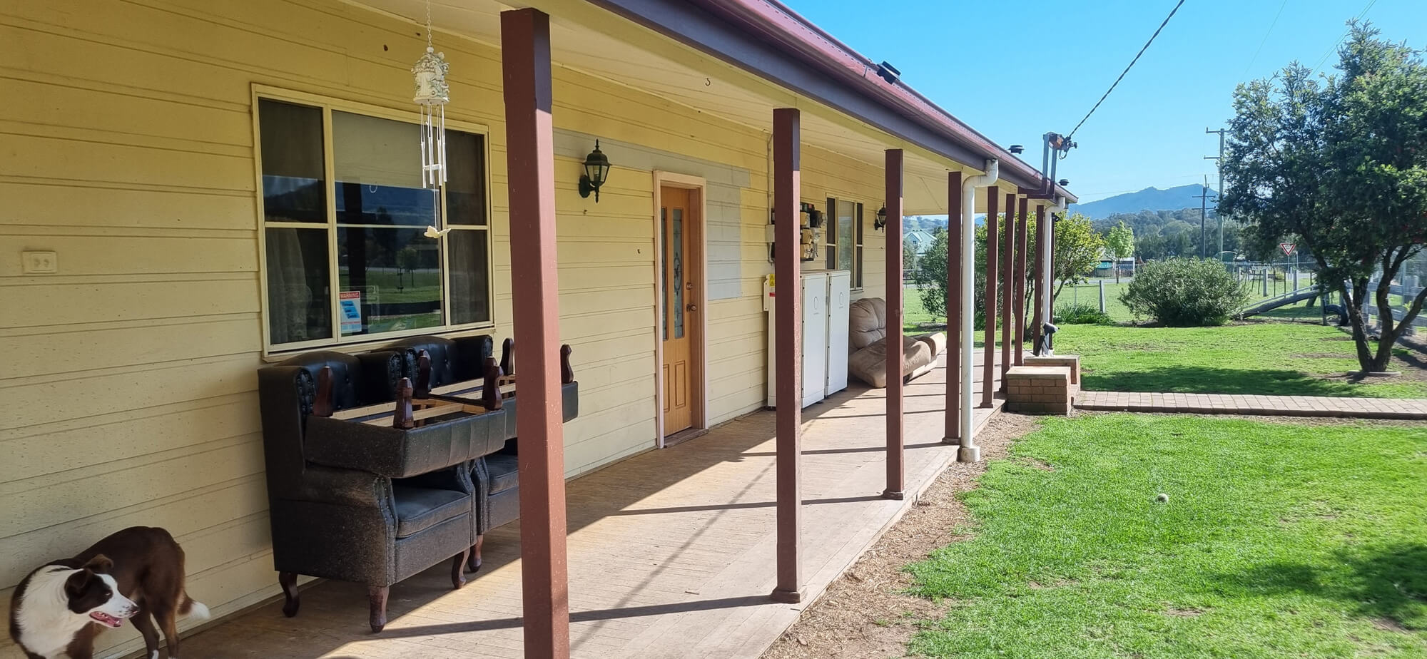
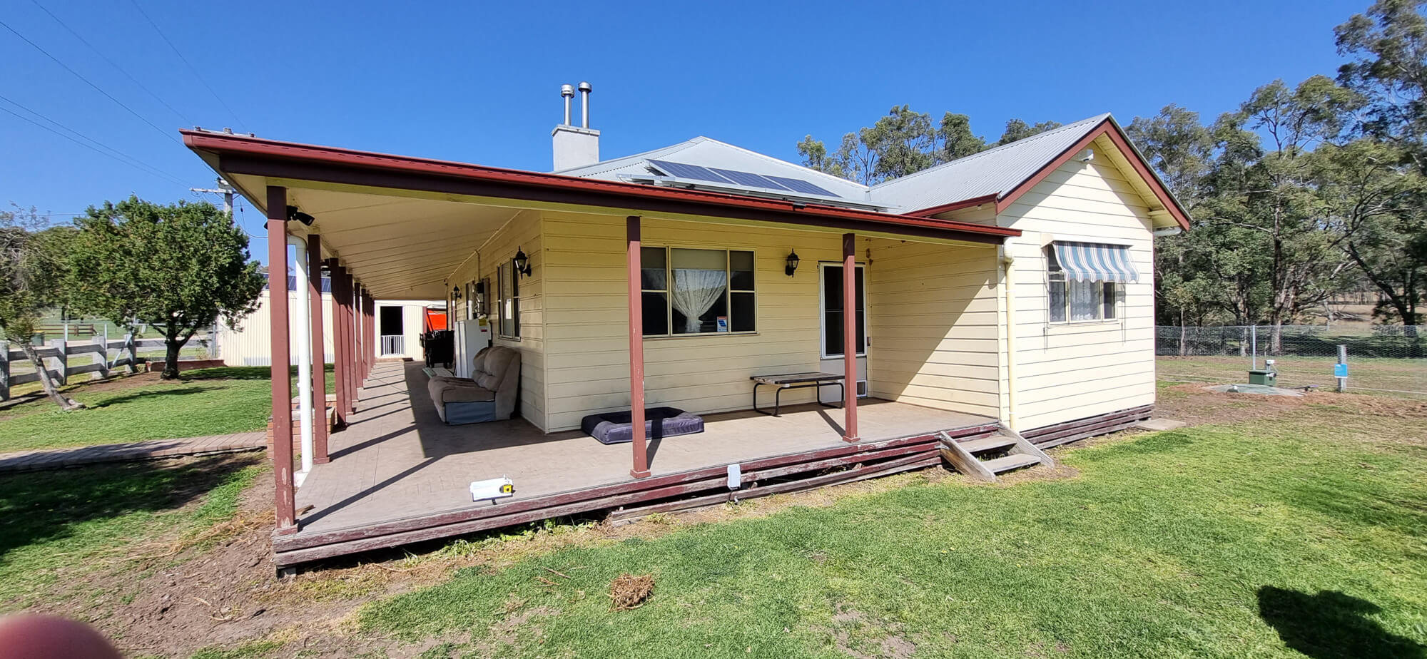
For the verandah, the scope proposes 85 mm by 19 mm Cypress Pine flooring intended to sit comfortably with the existing finish. Fixings, joist protection and sealer are also listed, though the final verandah flooring selection is noted as requiring confirmation. Carpet and other finished floor coverings are outside the documented scope.
Skirting is proposed for affected rooms, including kitchen and hallway areas, in a profile intended to be similar to existing detailing. Verandah post covers and make-good work are also included where disturbed by the rectification. Painting is excluded, as are repairs to damaged bearers or joists, rock excavation, finished floor coverings, council or infrastructure charges, and ensuite renovation work.
Datum Projects' planning approach is to identify what can be confirmed before demolition, document assumptions and exclusions, and review concealed conditions once access is available. Any work outside the documented scope can then be assessed and agreed separately before it proceeds. For homeowners planning similar work, NSW Fair Trading explains what to check in a home building contract.
The documented scope includes removal of affected flooring and existing piers, construction of new concrete pier foundations, adjustable steel supports, floor levelling, new structural flooring, verandah flooring, affected skirting, post covers and make-good work.
No. Repair or replacement of rotten or damaged bearers and joists is excluded from the documented scope. These concealed elements may need inspection after flooring is removed, and any additional work would require separate assessment and agreement.
The proposed method uses adjustable steel pier supports and laser-level checks, with pier-head heights adjusted to bring the floor structure to the required level before new structural flooring is installed.
No. Finished floor coverings such as carpet and painting are listed as exclusions. The scope covers structural flooring and specified carpentry and reinstatement items.
The source scope contains differing descriptions of the internal structural flooring, and the verandah flooring selection is also noted as requiring confirmation. Those specifications should be resolved before ordering materials.
Datum Projects works on existing-home renovations and rectification projects in Wallabadah, Quirindi, Tamworth and the surrounding region. Contact the team to discuss your property's condition and project requirements.
Talk with Datum Projects about planning floor or structural rectification work in Wallabadah, Quirindi, Tamworth or the surrounding region. A clear scope can help identify the known work, concealed conditions and decisions to resolve before demolition begins.