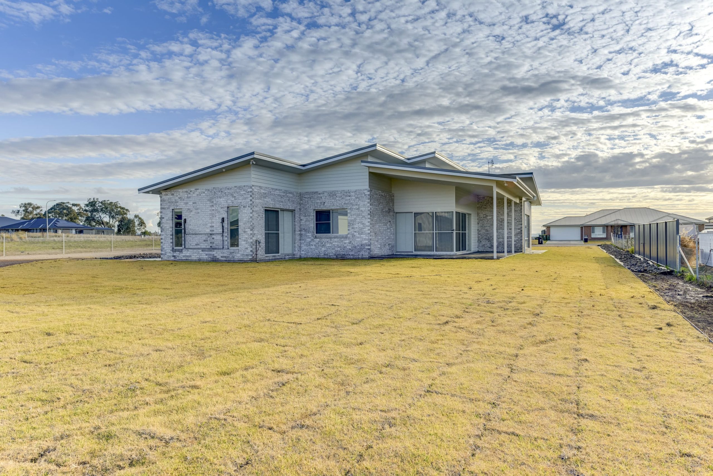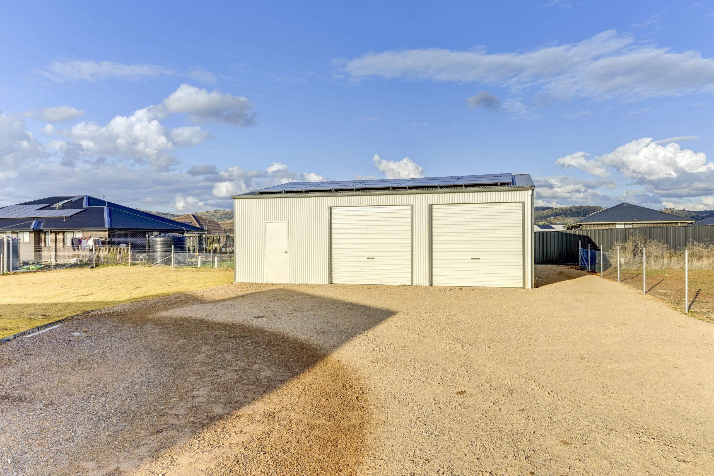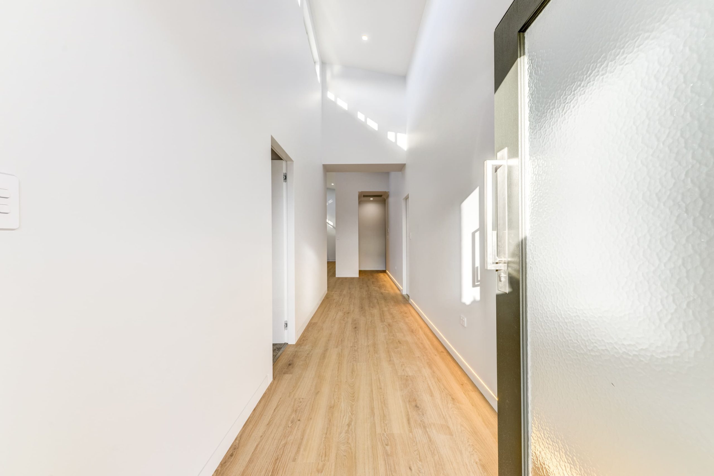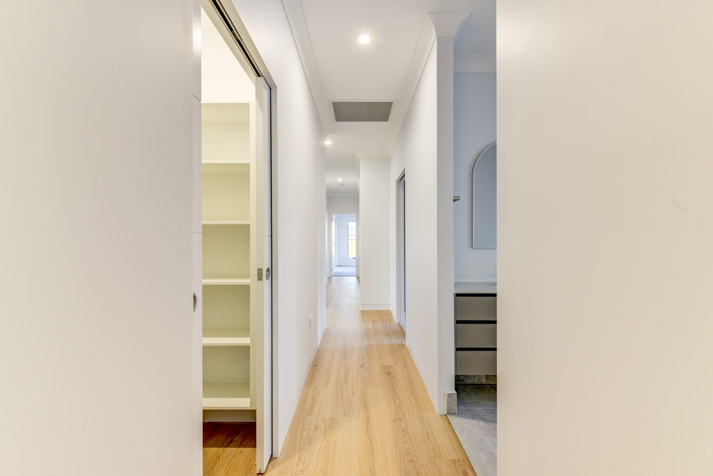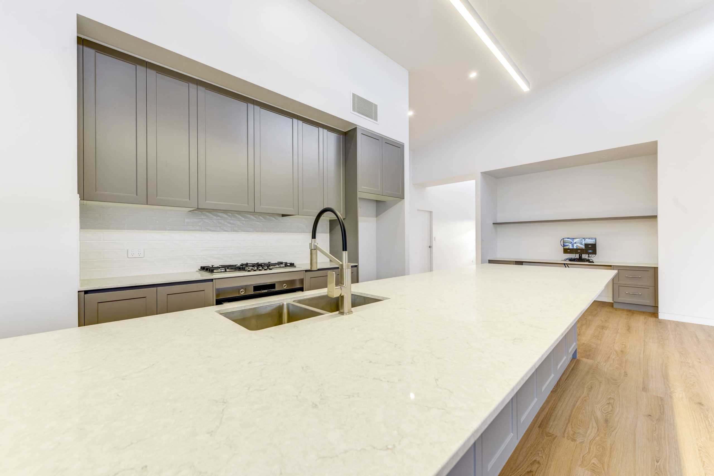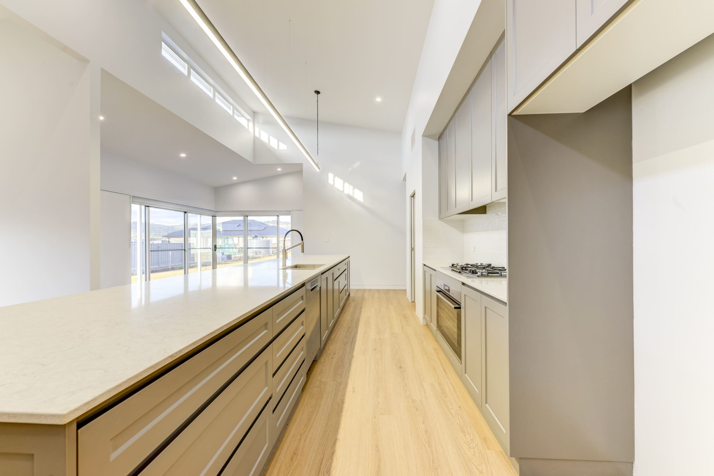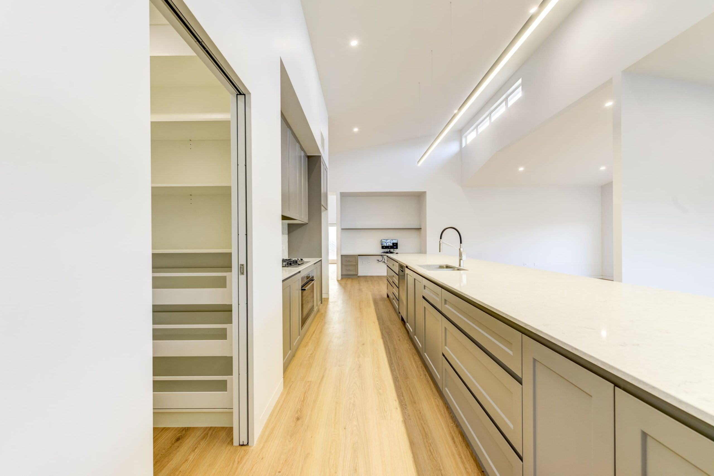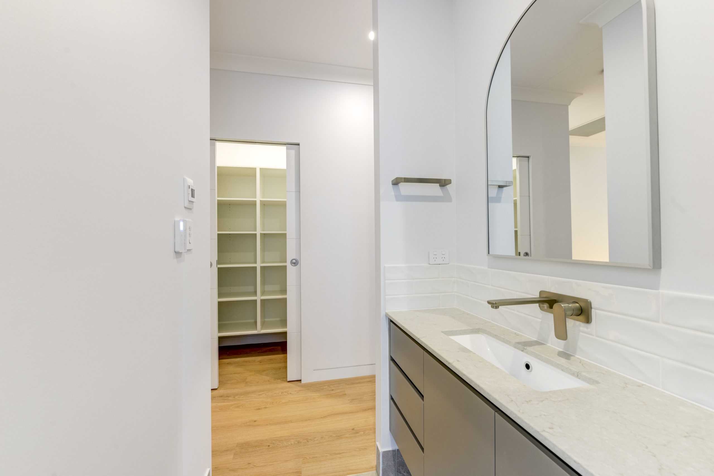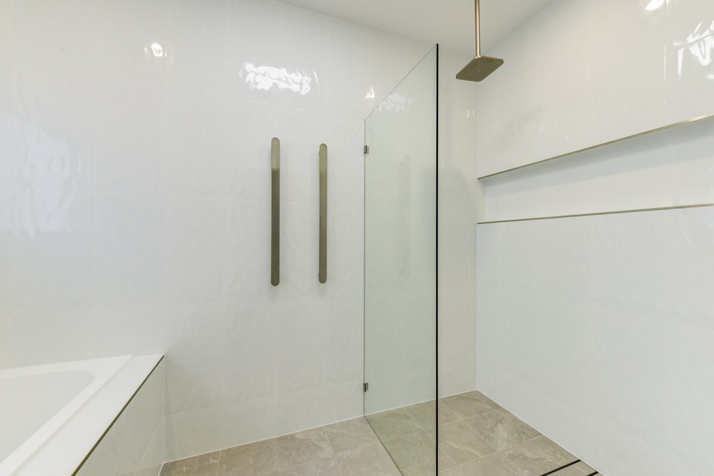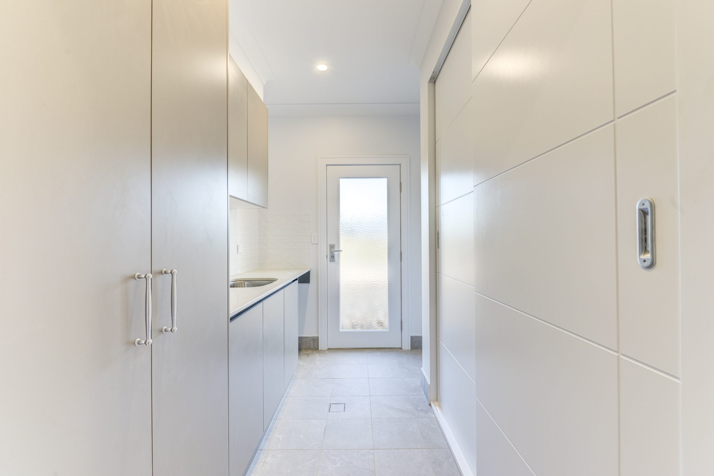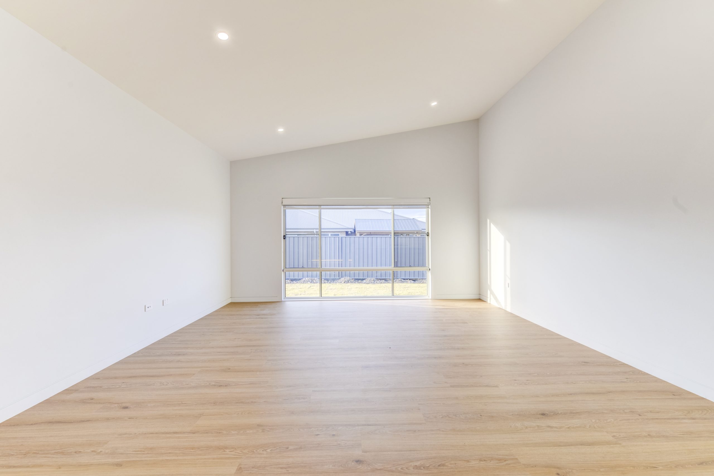
Datum Projects delivered the Glenmore Drive custom four-bedroom new home in Moore Creek, NSW, with a coordinated construction scope covering site preparation, structural works, roofing and cladding, building services, custom joinery, internal finishes and final completion. Designed around practical family living, the home brings together generous storage, detailed interior fit-out and carefully coordinated building systems.
The Glenmore Drive project was designed around a comprehensive family living brief. The home incorporates a master bedroom with walk-in robe, three additional bedrooms with built-in storage, a custom kitchen with a large island, walk-in pantry, laundry cabinetry, study nook, garage storage and extensive internal joinery.
The construction scope extended from early site preparation and structural works through the external building envelope, services, internal fit-out, finishing trades and preparation for handover. This required the structural, architectural and services elements of the home to be coordinated through each stage of construction.
Construction progressed through a carefully coordinated sequence beginning with site establishment, earthworks and preparation of the building platform. The structural phase brought together reinforced concrete, termite protection, brickwork, structural steel, timber framing and the supporting elements required for the home.
The external envelope combines brickwork with Linea-style fibre-cement cladding, Colorbond roofing, fascia and guttering, Low-E glazing and aluminium windows and doors. Internally, the project incorporates plasterboard and wet-area linings, insulation, square-set detailing, shadowline-style skirting and detailed carpentry and joinery.
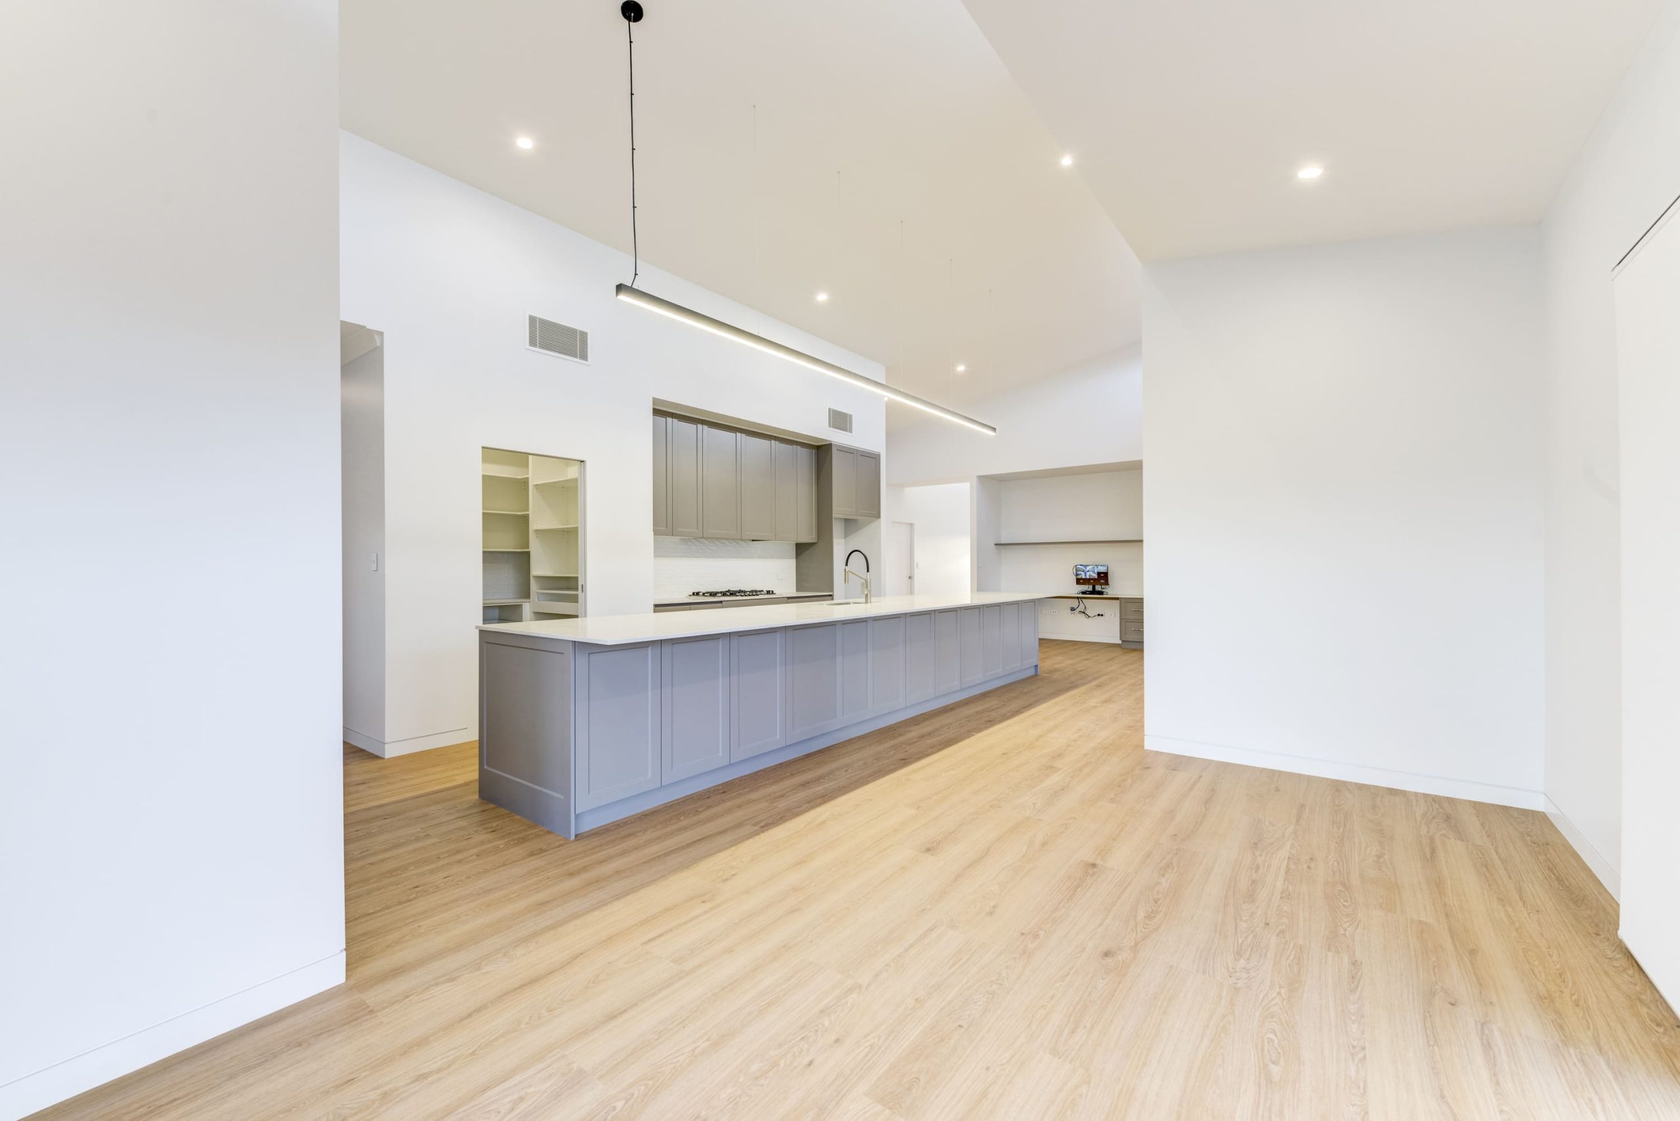
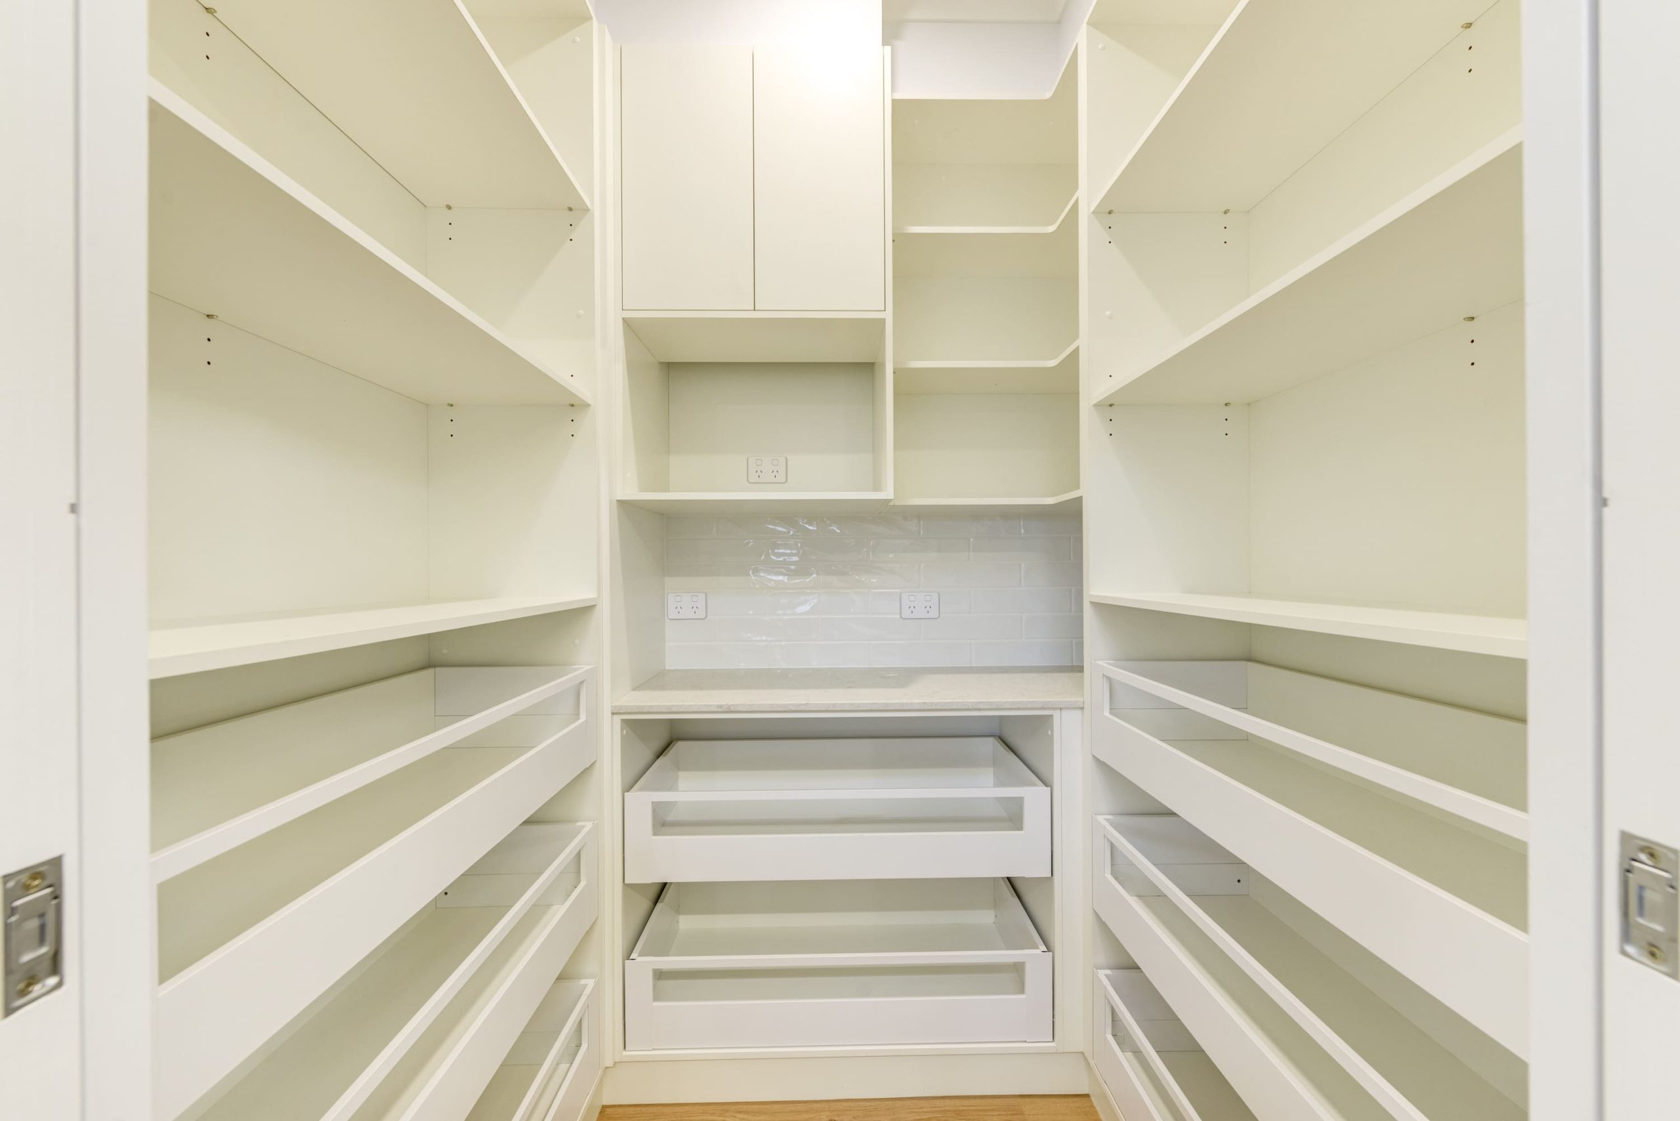
Custom joinery is a major feature of the Glenmore Drive home. The kitchen incorporates engineered stone benchtops, shaker-profile cabinetry and a large central island, supported by a walk-in pantry with additional storage and benchtop space.
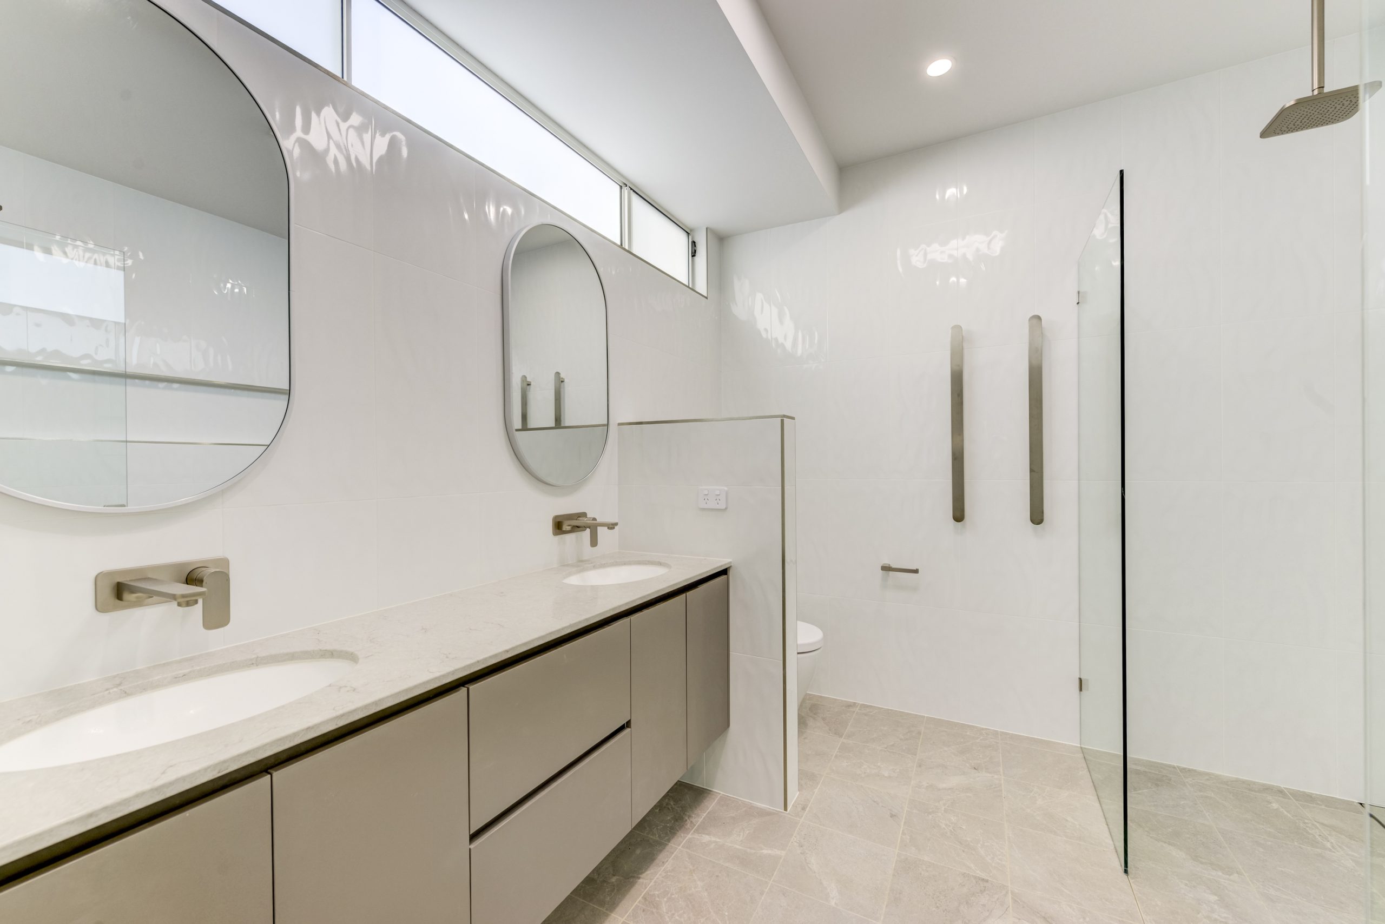
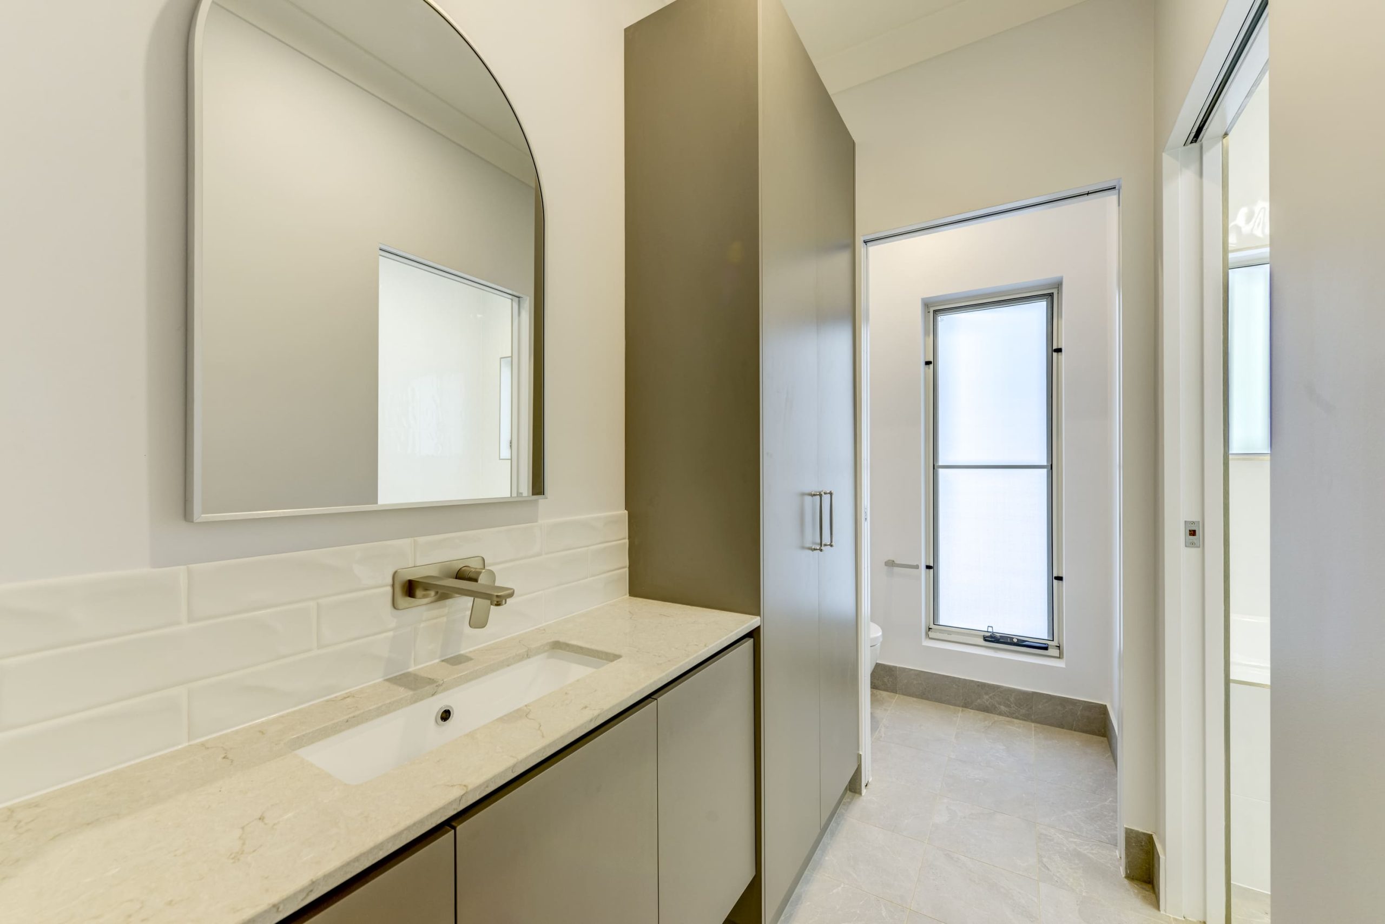
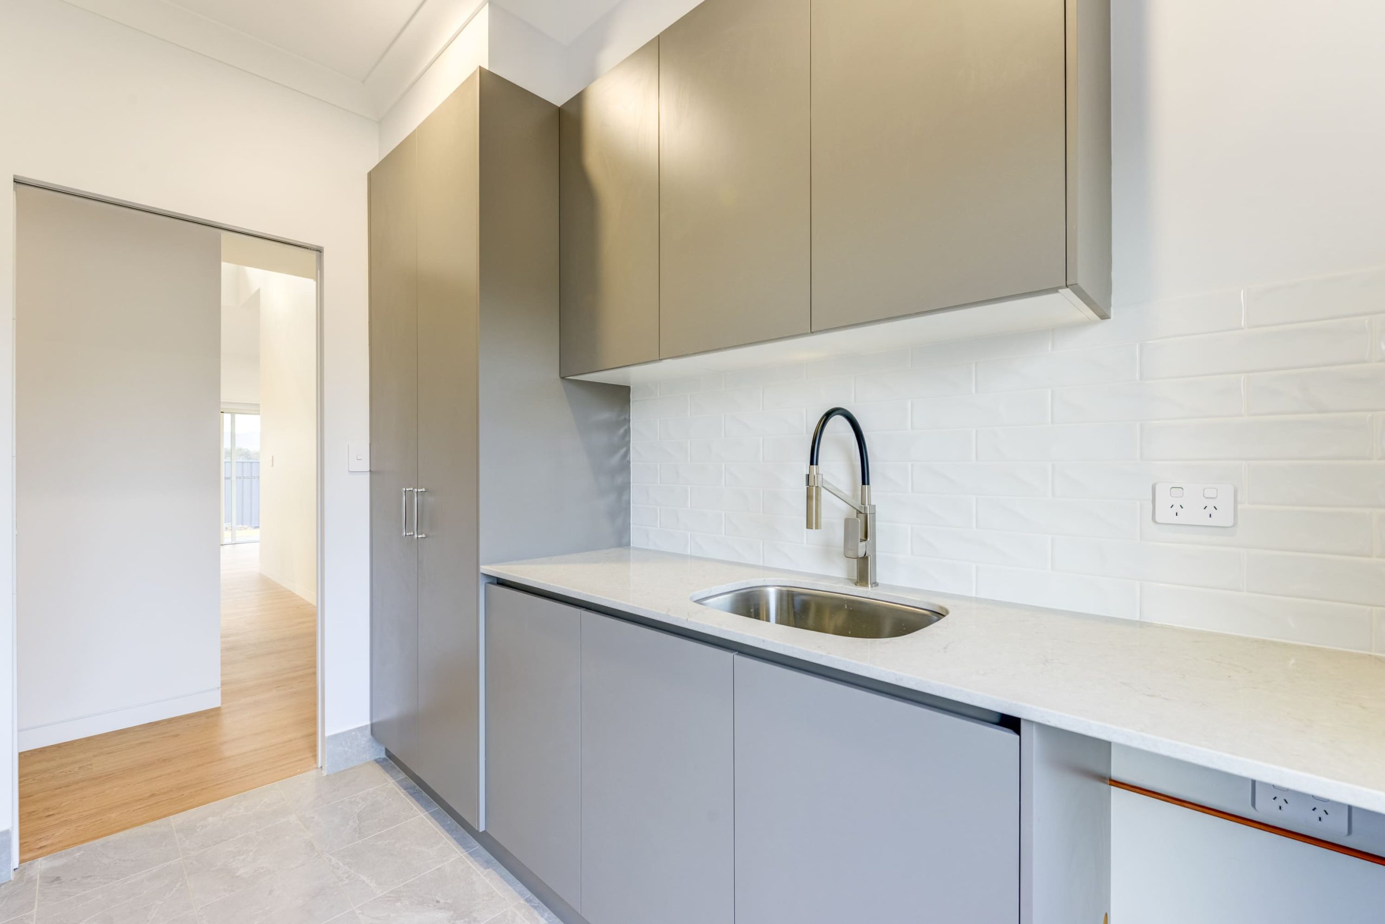
The cabinetry package extends beyond the kitchen into the laundry, bathroom vanities, master walk-in robe, bedroom wardrobes, linen storage, garage cabinetry and study nook. This creates practical storage throughout the home while maintaining a consistent approach to the internal fit-out.
The home includes reverse-cycle ducted air conditioning together with thermal insulation across nominated wall and ceiling areas. Plumbing, electrical and communications systems were coordinated as part of the broader construction programme.
Bathrooms and other wet areas incorporate waterproofing, screeding, floor tiling and full-height wall tiling. Nominated wet areas also include underfloor heating and heated towel rails, adding another layer of comfort to the completed home.
Datum Projects uses a structured pre-construction and project-management process to coordinate drawings, engineering, material specifications, client selections, trade requirements and construction sequencing before and during the build.
For the Glenmore Drive project, the construction pathway moved from site preparation and earthworks through the slab and structure, roof and external envelope, building services, internal linings, joinery, wet areas, finishes, fit-off and final completion. Coordinating these stages helps ensure that each trade has the information required before its work reaches site.
The Glenmore Drive project shows how room planning, storage and building services can be considered together. For your own home, begin with the activities each space needs to support. Explain which rooms you use most, where additional storage would help and which features matter to your household before selecting finishes.
The cabinetry in this project extends from the kitchen and pantry to wardrobes, laundry, garage storage and the study nook. When discussing a similar brief, list the items you need to store and how frequently you use them. Consider the relationship between bench space, appliances and storage so the discussion addresses how the room will function.
Keep product information and current drawings together as selections develop. Note which decisions are confirmed and which still need review. The Glenmore Drive kitchen provides a project reference, while the arrangement and specifications for your own home should respond to its layout and requirements.
Discuss heating, cooling and wet-area preferences early enough for the team to identify the information needed. The features described here belong to this completed build and should not be assumed to be standard inclusions in every proposal. Ask how your requested features will be documented and which related selections need confirmation.
For general background, consult the NSW Government guidance on building approvals. Discuss the requirements for your property with your council or certifier, and bring available plans and site information to your conversation with Datum Projects.
Glenmore Drive is a custom four-bedroom new home in Moore Creek, NSW, incorporating a master suite, three additional bedrooms, extensive storage, custom joinery and a detailed family-focused internal fit-out.
Features include an engineered structural system, brick and Linea-style cladding, Colorbond roofing, Low-E glazing, a custom kitchen with engineered stone benchtops, a large island and walk-in pantry, ducted air conditioning, full-height wet-area tiling and extensive cabinetry throughout the home.
The specification includes reverse-cycle ducted air conditioning, thermal insulation and nominated wet-area features including underfloor heating and heated towel rails.
Datum Projects used a staged construction process covering site preparation, structural works, the building envelope, services, internal linings, joinery, wet areas, finishes and final fit-off, supported by pre-construction planning and coordination of project information and selections.
Yes. Datum Projects provides custom home building services across Tamworth and surrounding areas, with projects planned around the client's site, lifestyle and long-term requirements.
Explore Datum Projects’ New Home Builds service or speak with the team about planning a custom home in Tamworth, Moore Creek or the surrounding region.