Rural Custom New Home | Attunga, NSW
The Inlet Road project is a custom rural new home in Attunga, NSW, with a construction scope shaped around both the dwelling and the infrastructure required for a regional property. The project brings together engineered structural works, bushfire-related requirements, on-site wastewater treatment, rainwater storage, building services and a detailed internal fit-out.
Datum Projects developed the Inlet Road home through a detailed pre-construction and construction process covering site preparation, earthworks, the engineered slab, structural framing, roofing, external finishes, glazing, joinery, plumbing, electrical work, heating and cooling, wet areas and final fit-off.
A major part of the project was coordinating the home with its rural site requirements. These included an H2-class insulated waffle-pod slab, on-site wastewater treatment, rainwater storage, bottled gas infrastructure and BAL-rated windows and external doors.
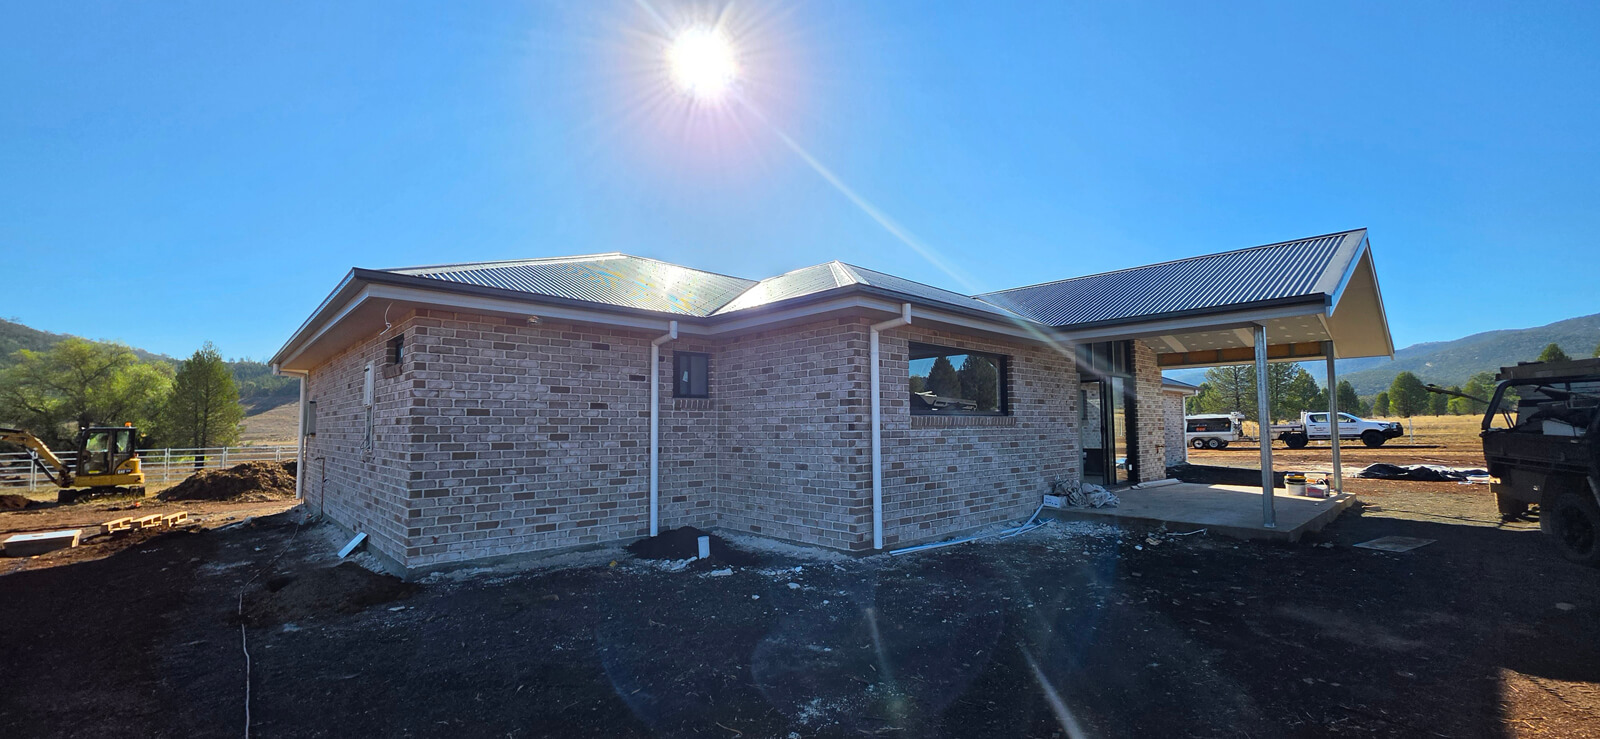
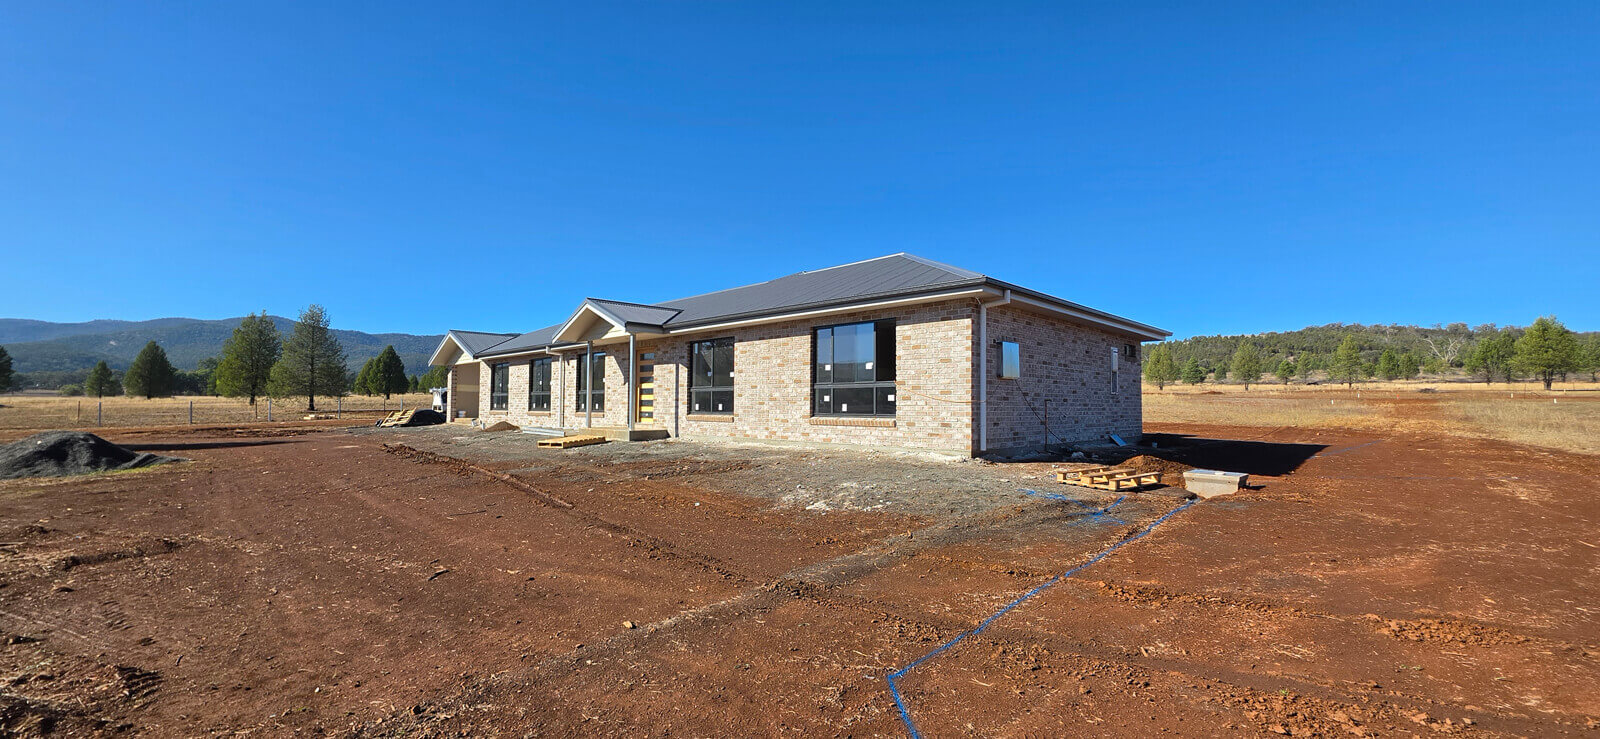
Unlike a conventional suburban build, the Inlet Road project required the dwelling and its rural services to be planned as one coordinated system. Site works included earthworks, levelling, compaction and detailed excavation before the structural stages of the home progressed.
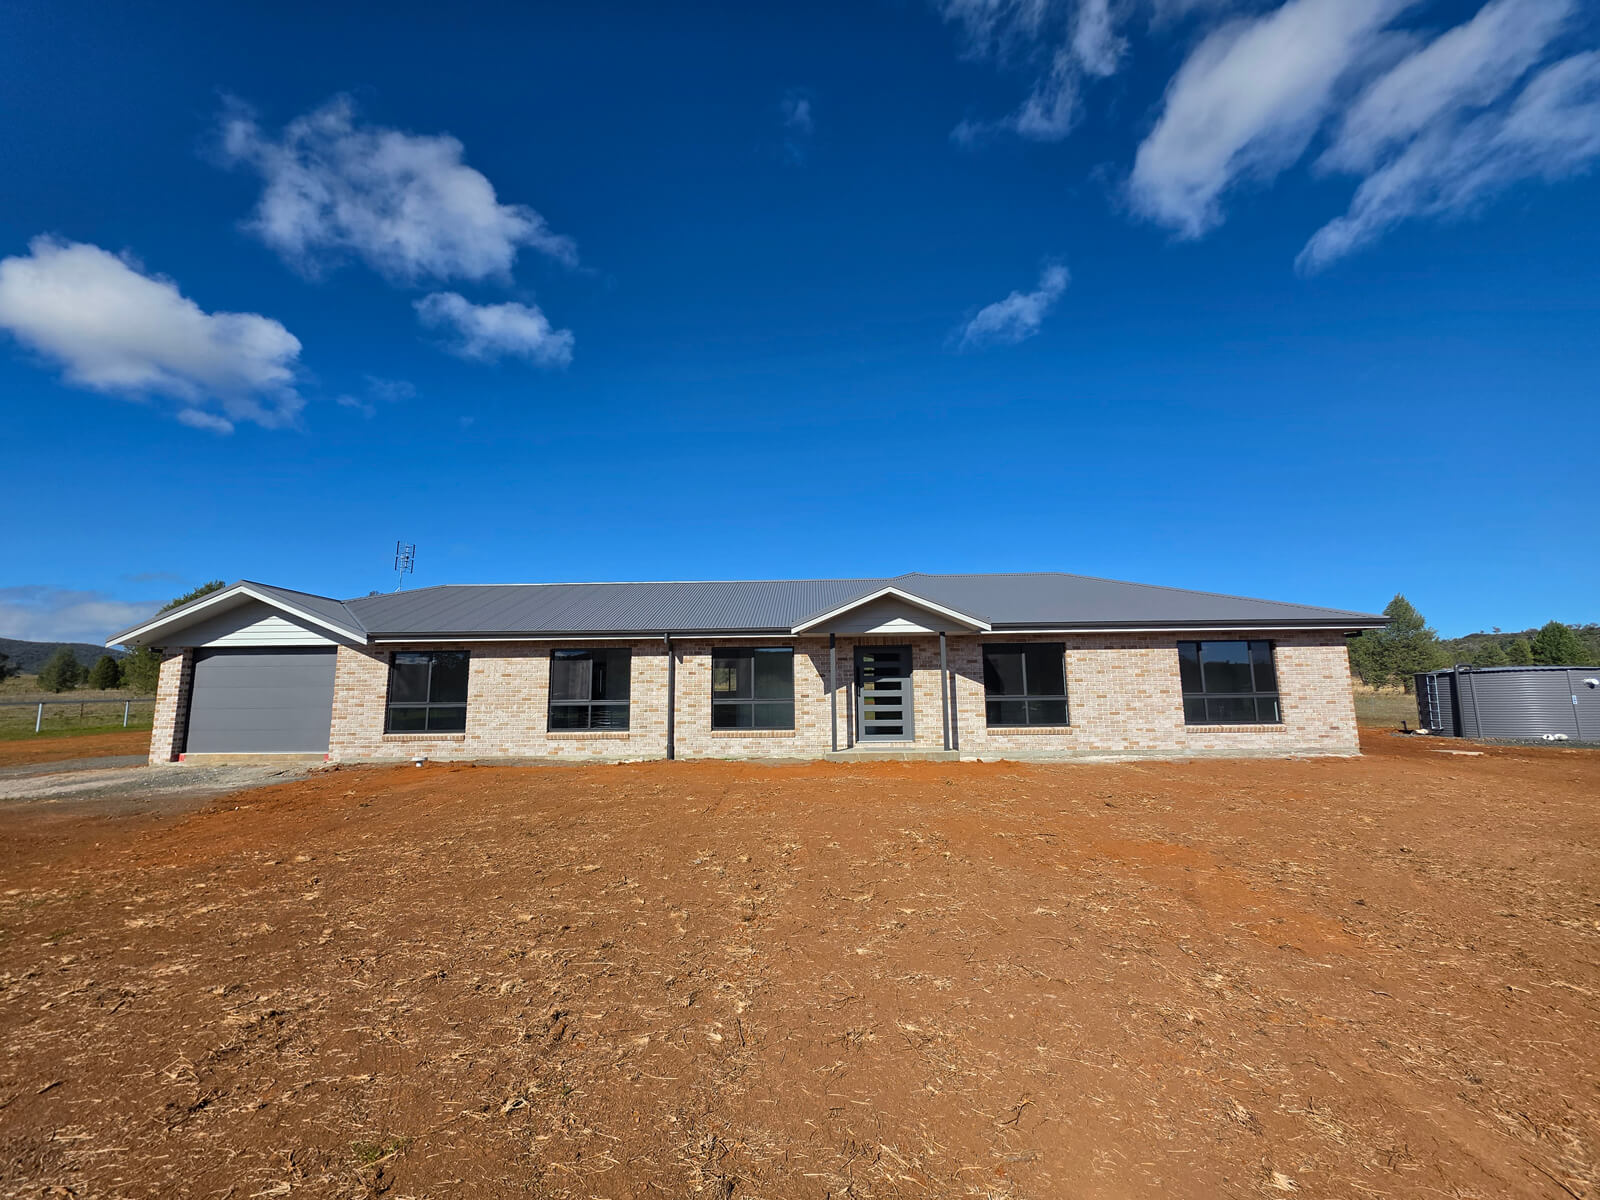
The property incorporates a Taylex septic treatment system together with stormwater infrastructure and a 40,000-litre steel rainwater tank. Bottled gas infrastructure also forms part of the service requirements for the home.
The structural scope incorporates an engineered H2 waffle-pod slab, structural steel components, timber framing and termite-management systems. These elements form the structural base for the dwelling and were coordinated with the site-specific engineering requirements.
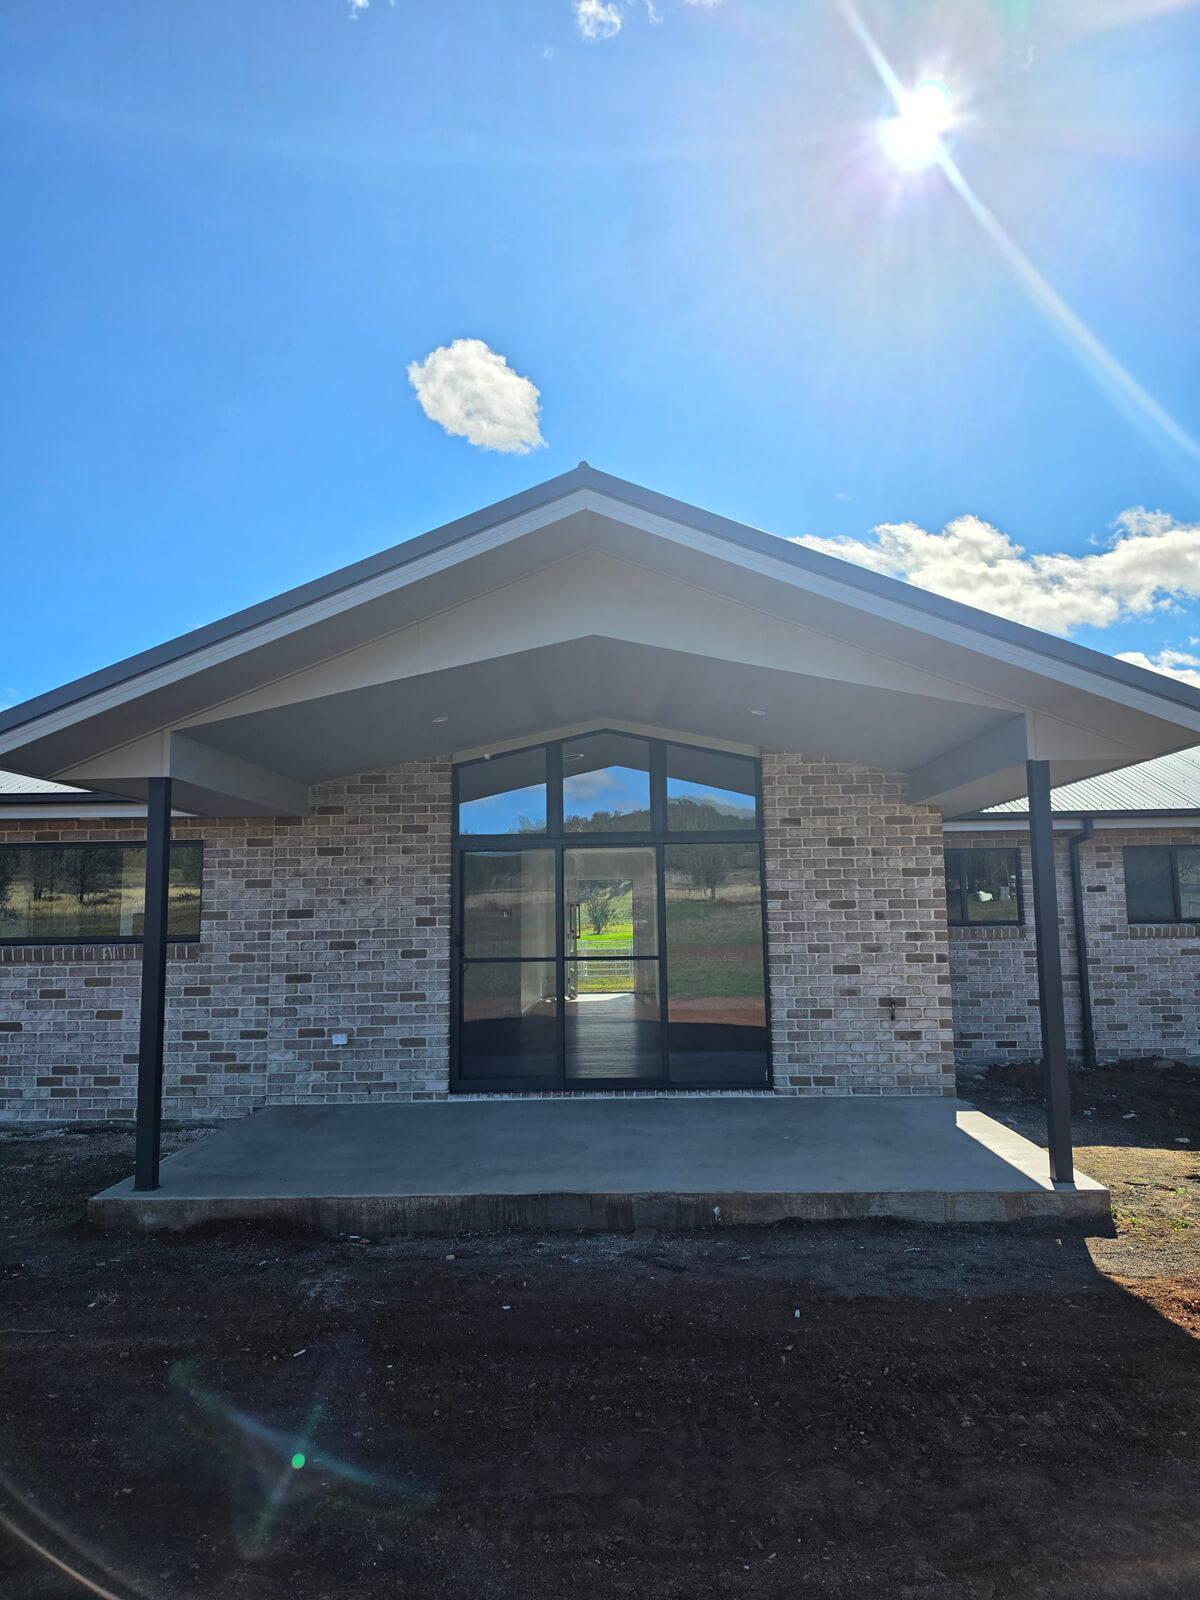
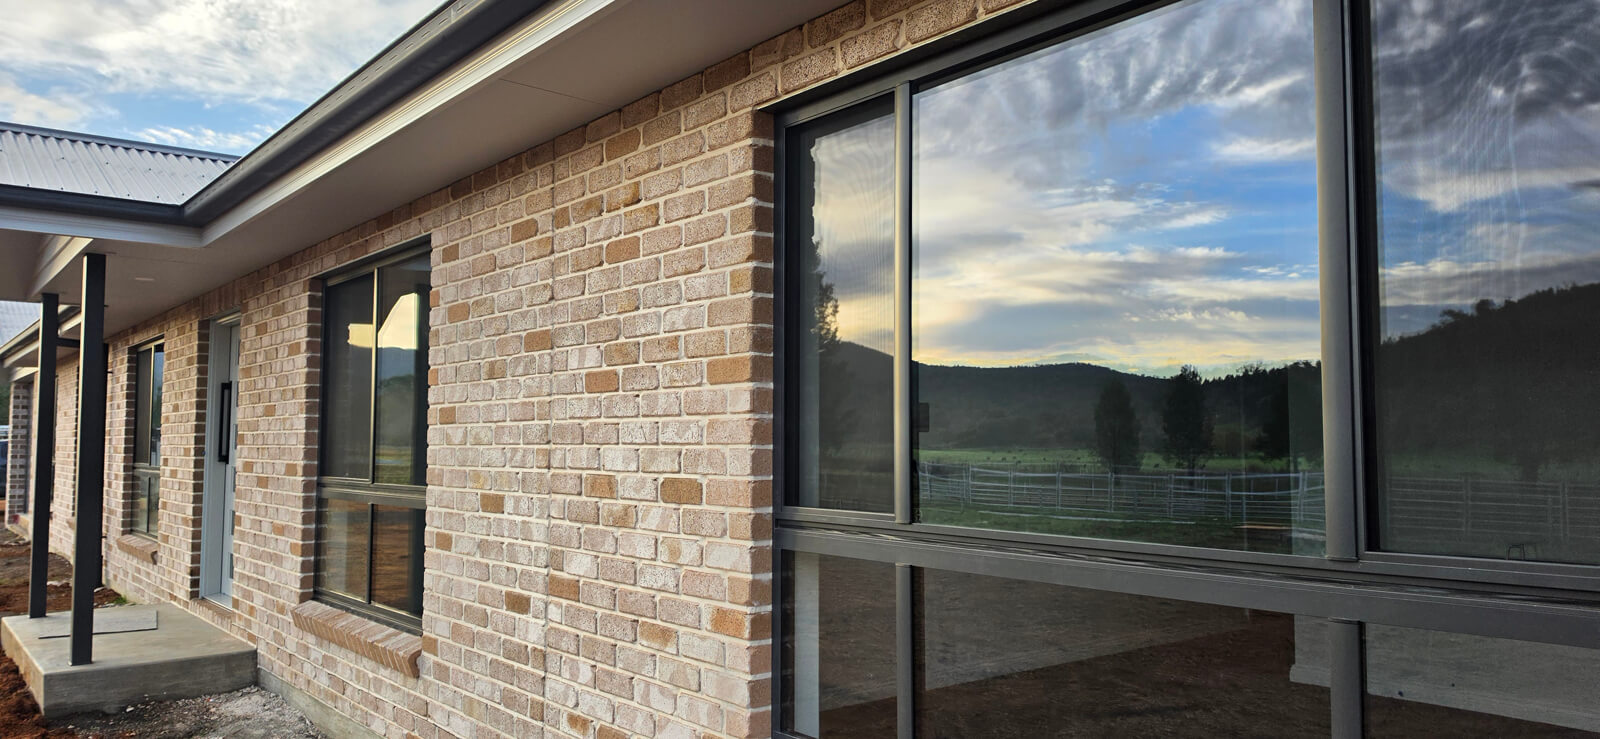
The external envelope combines face brickwork, James Hardie Linea-style fibre-cement cladding and Colorbond roofing. Aluminium windows and glazed doors were specified around the project's BAL requirements, with selected double glazing incorporated where nominated.
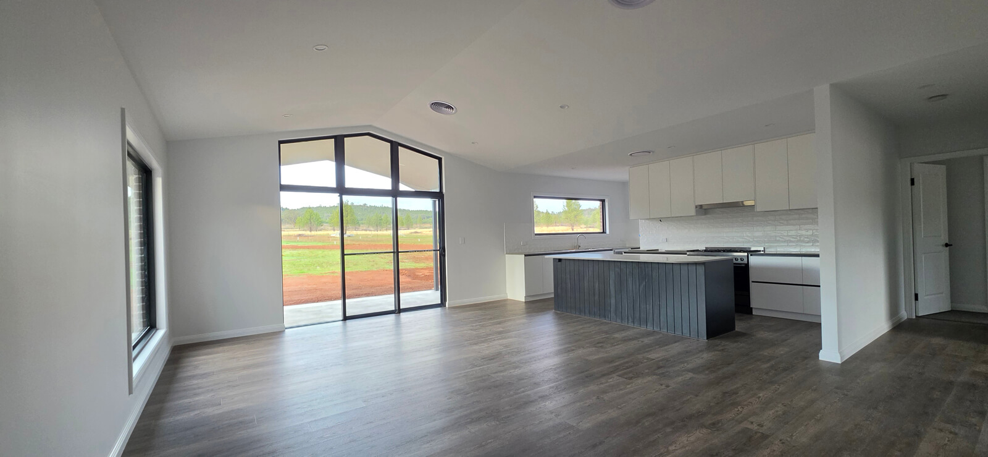
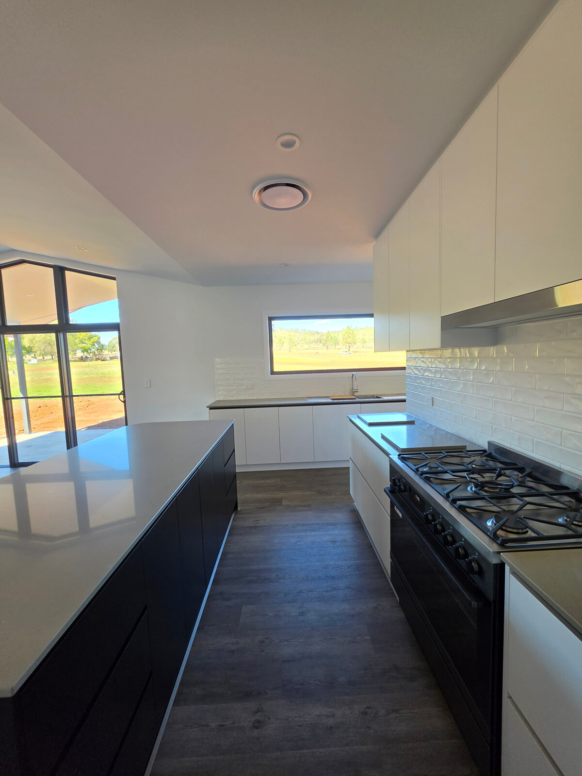
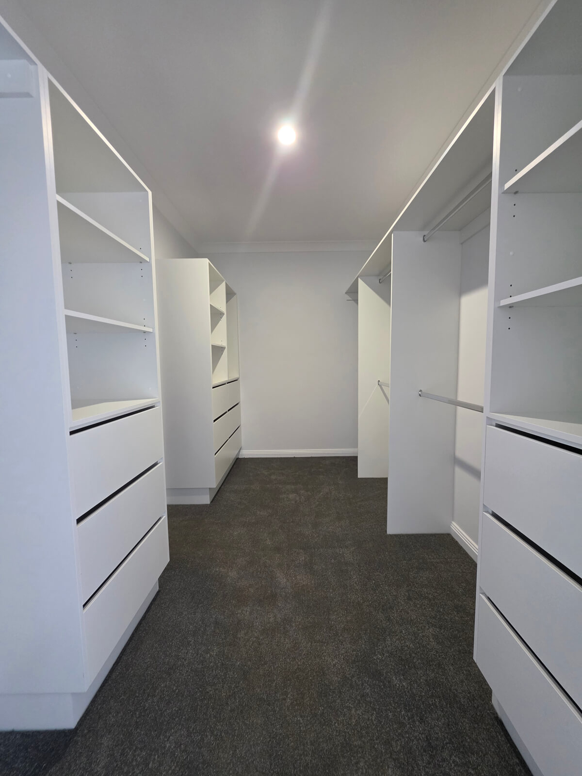
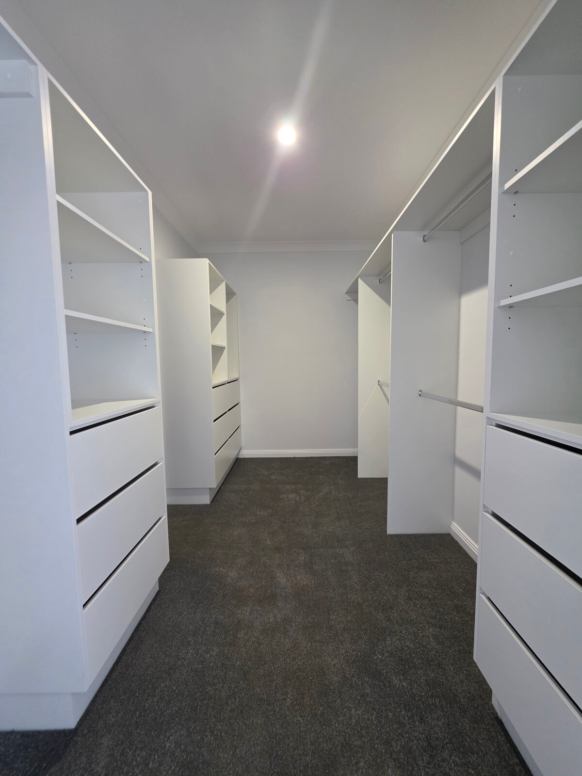
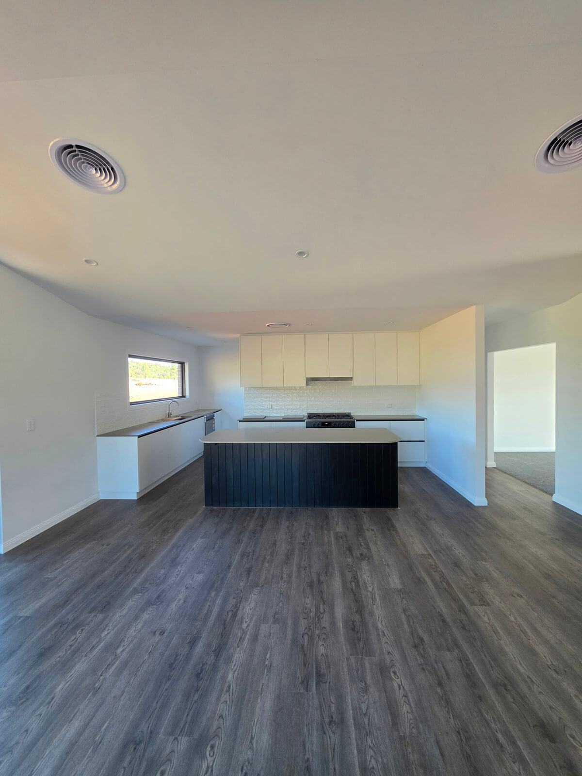
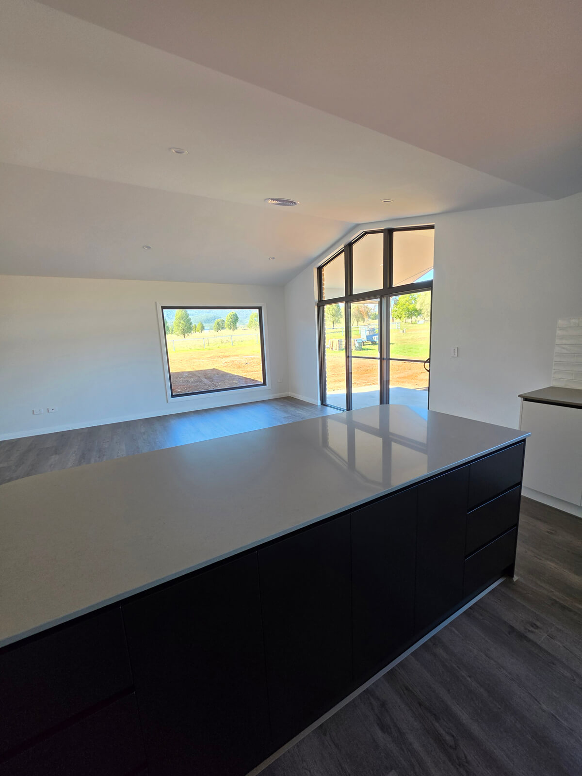
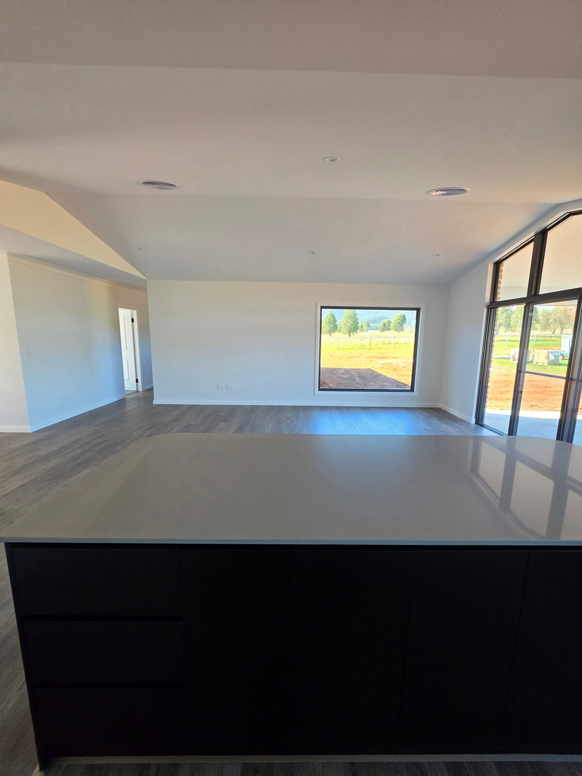
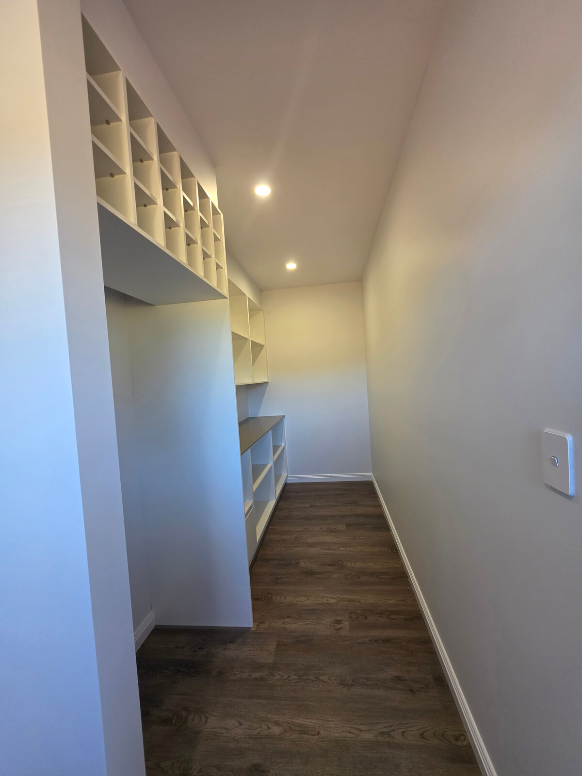
The kitchen includes engineered stone surfaces and detailed cabinetry, supported by a substantial kitchen island and walk-in pantry. Joinery and storage continue through other areas of the home, including built-in wardrobes and additional cabinetry.
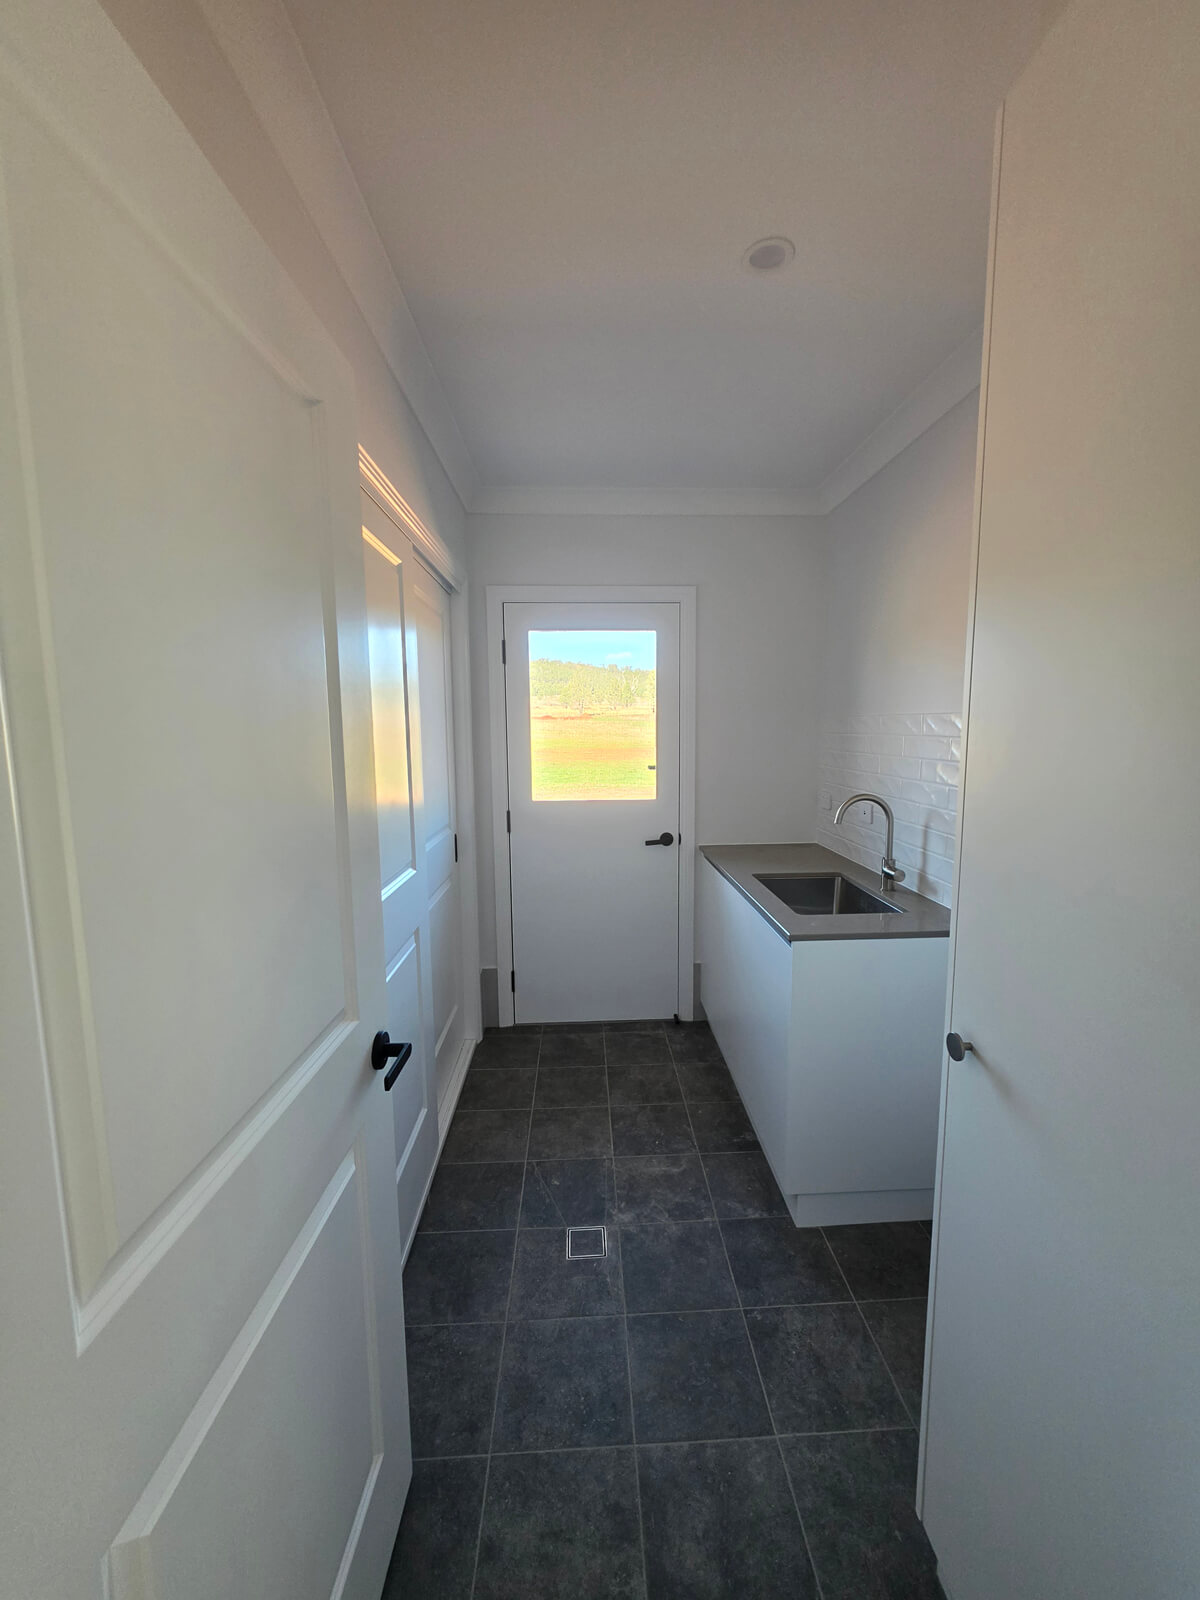
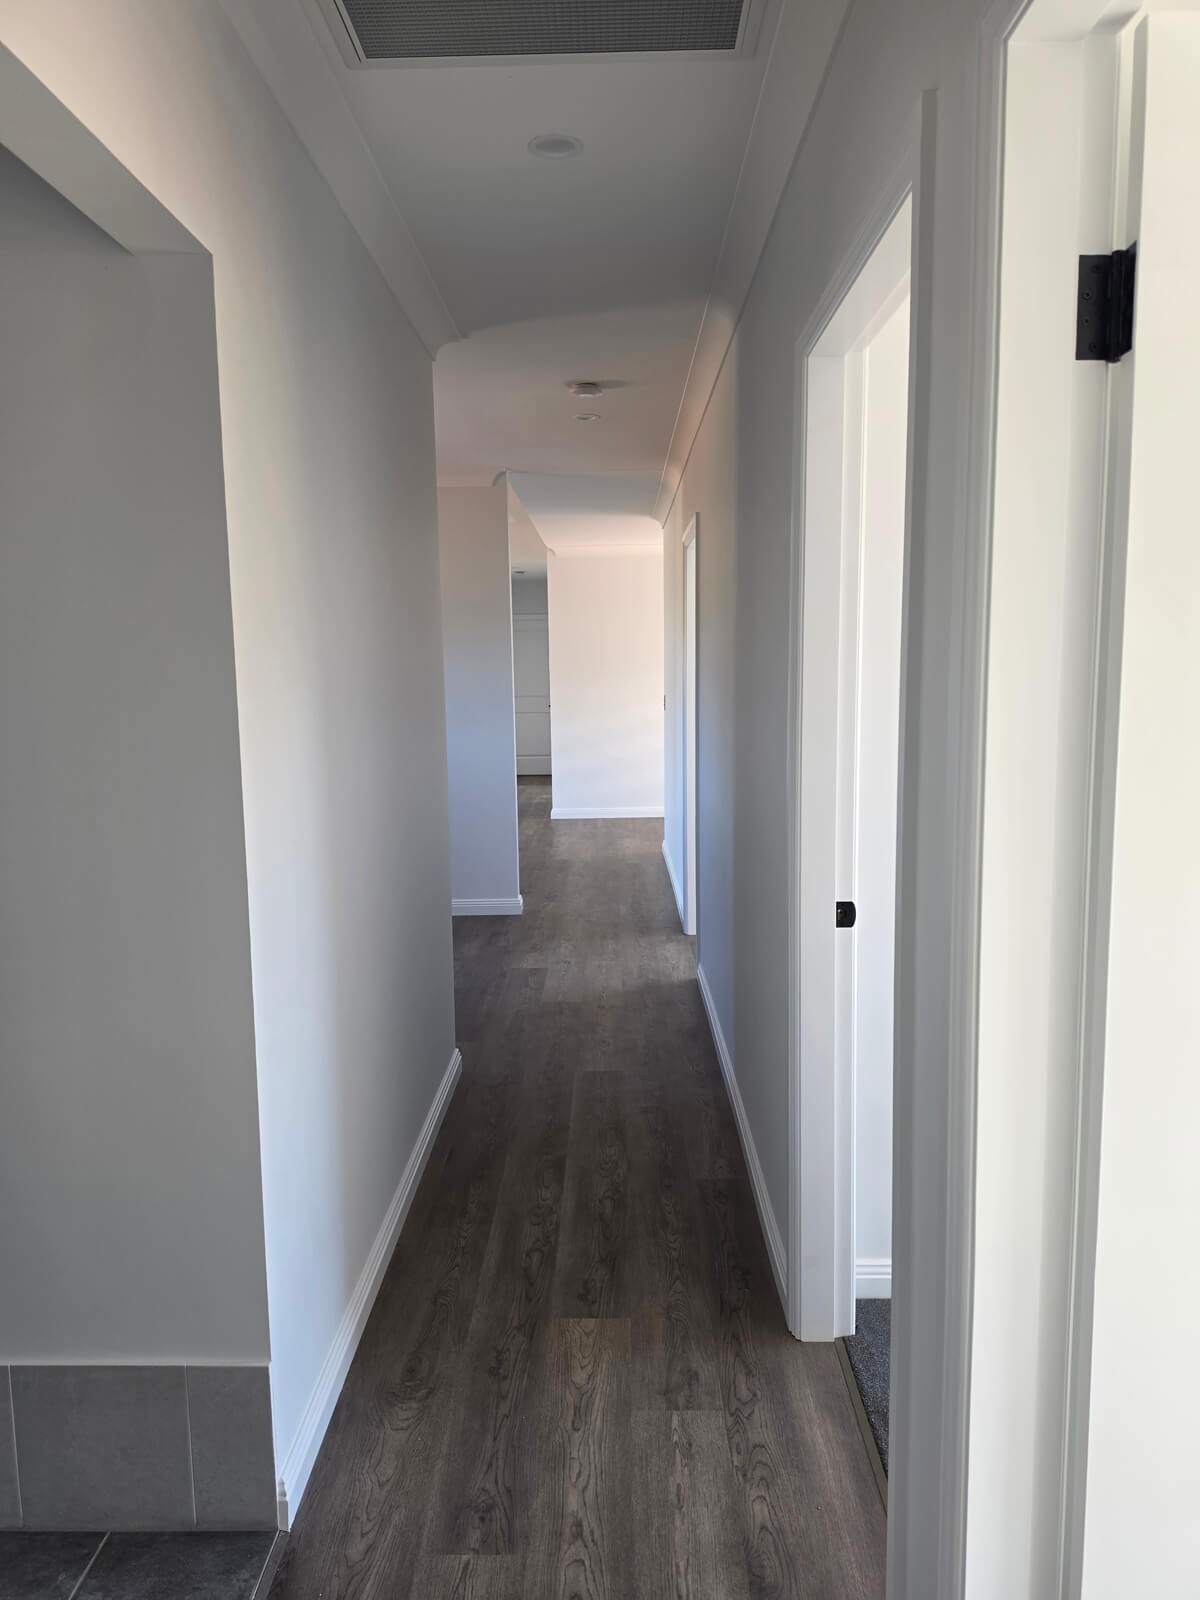
The internal specification also includes raked ceilings, acoustic insulation to nominated areas, timber skirting and architraves, coordinated electrical and communications work and a predominantly dark fixture palette across selected plumbing fittings.
The home incorporates reverse-cycle ducted air conditioning together with insulation specified for nominated wall and internal areas.
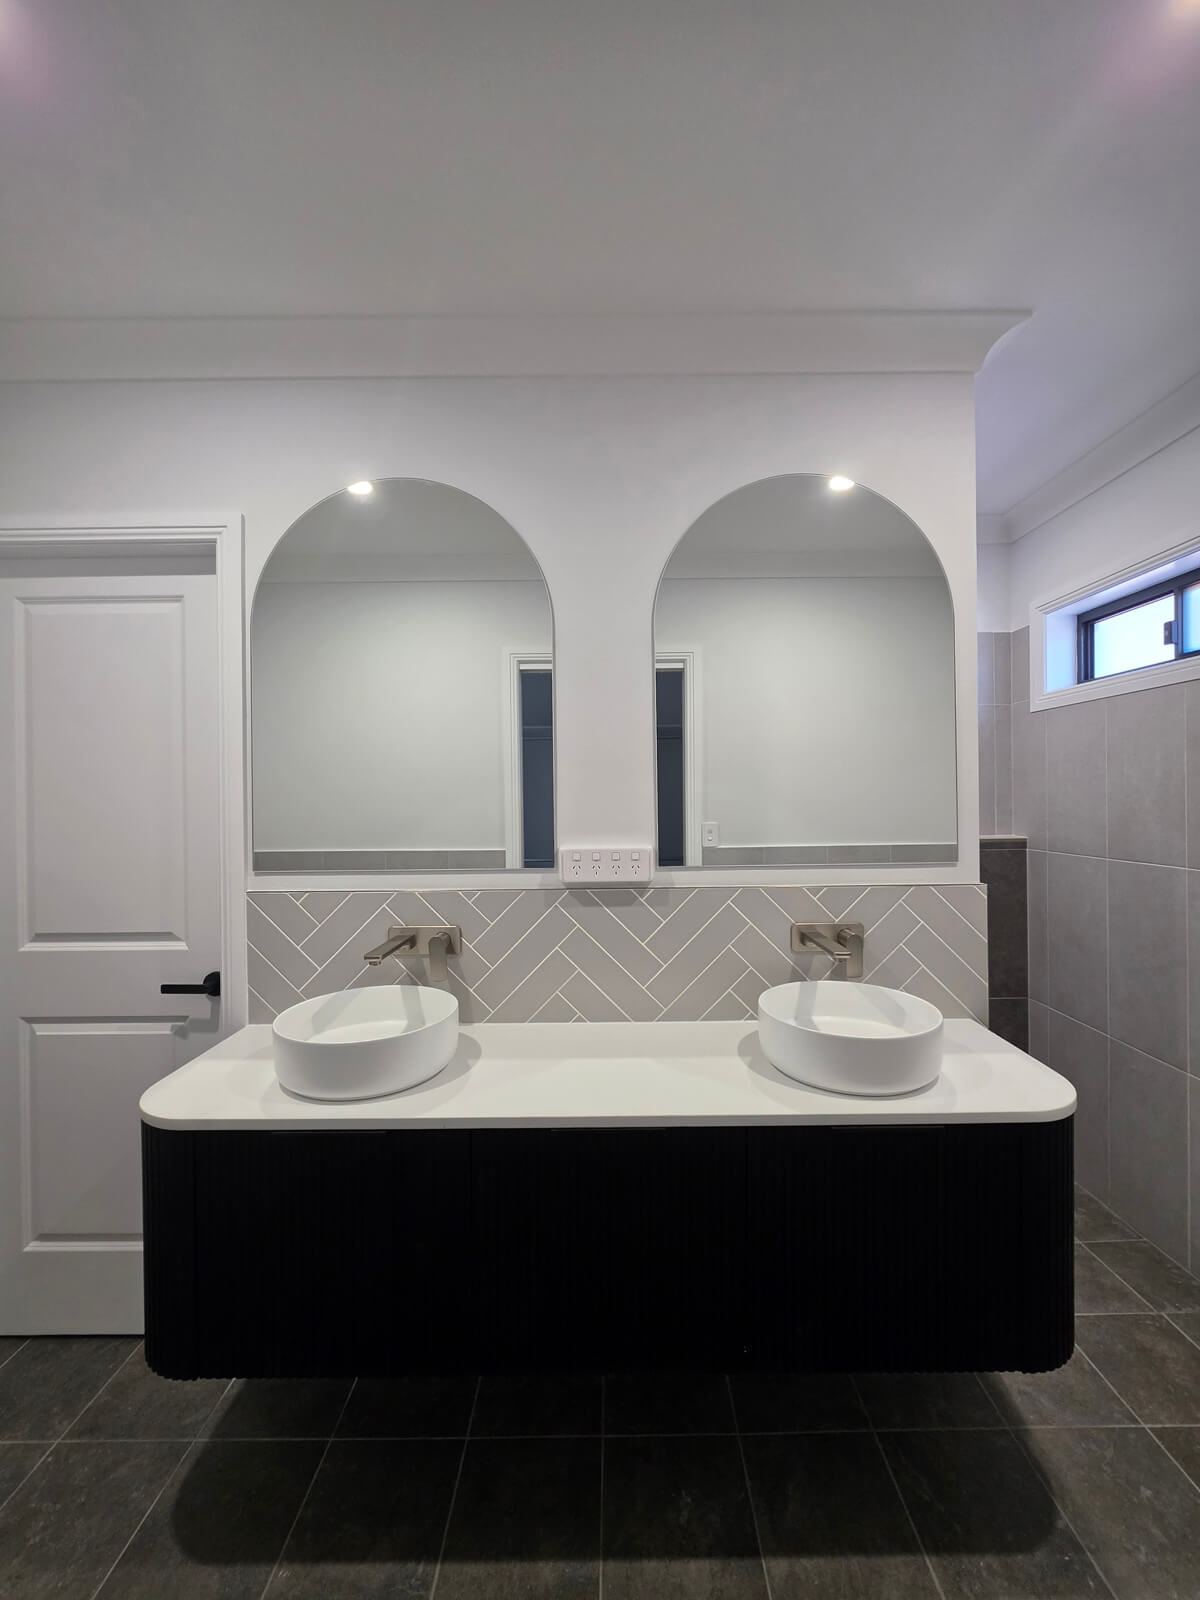
Bathroom and wet-area works include waterproofing, floor tiling, full-height wall tiling, screeded falls and associated sanitary and plumbing fixtures. These elements were coordinated with the broader plumbing and service installation before final fit-off.
The Inlet Road project required several site-specific requirements to be resolved before construction progressed, including soil classification, slab engineering, structural requirements, bushfire considerations, wastewater treatment, rainwater storage, gas services, glazing and material selections.
Datum Projects' pre-construction process is designed to resolve as much of this information as practical before each construction stage begins. For a rural project, that coordination helps ensure that the dwelling, services and site infrastructure are considered together rather than as separate pieces of work.
The Attunga project includes rural infrastructure and site-specific requirements such as on-site wastewater treatment, a large rainwater storage system, bottled gas infrastructure, BAL-rated glazing and doors and an engineered slab designed around the documented H2 site conditions.
The project documentation specifies an insulated waffle-pod slab system designed around the nominated H2 soil classification.
The project includes BAL-rated aluminium windows and external doors, together with selected double glazing where nominated in the approved window and glazing schedule.
The project incorporates a Taylex on-site wastewater treatment system and a 40,000-litre steel rainwater tank connected with the property's stormwater and downpipe infrastructure.
The specification includes a custom kitchen and island, walk-in pantry, engineered stone benchtops, built-in storage, raked ceilings, nominated acoustic insulation, ducted reverse-cycle air conditioning and floor-to-ceiling wet-area tiling.
Explore Datum Projects' custom home building service or speak with the team about planning a new home in Attunga, Tamworth or the surrounding region.