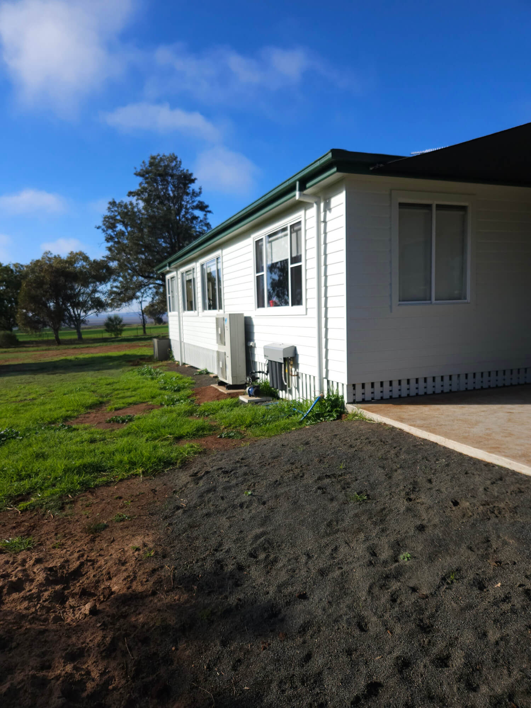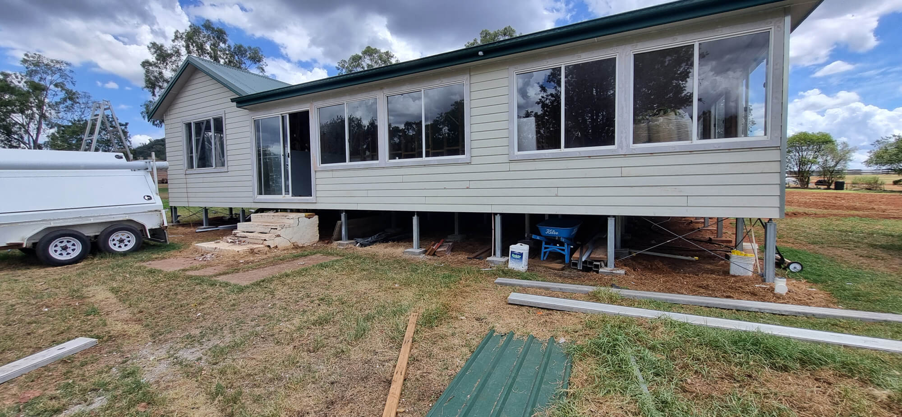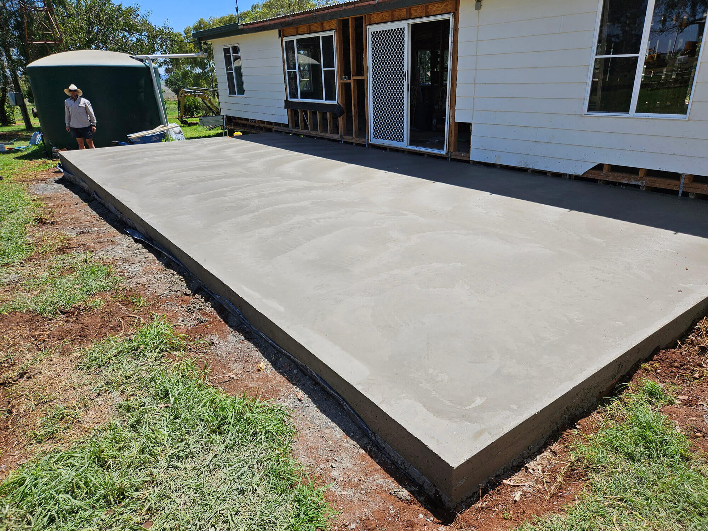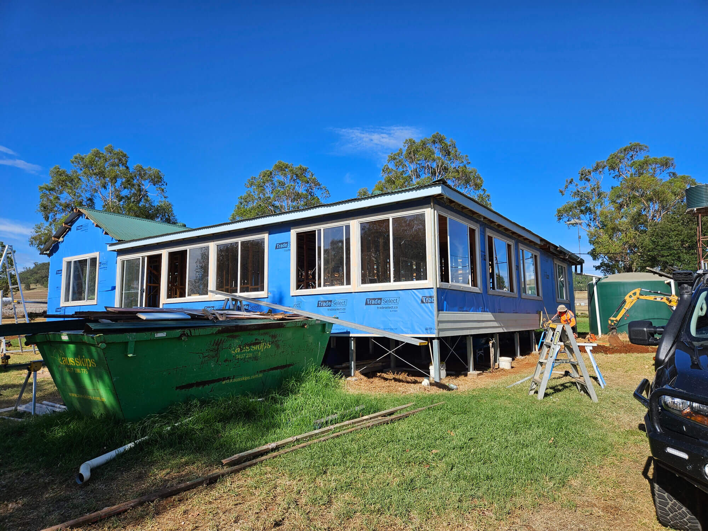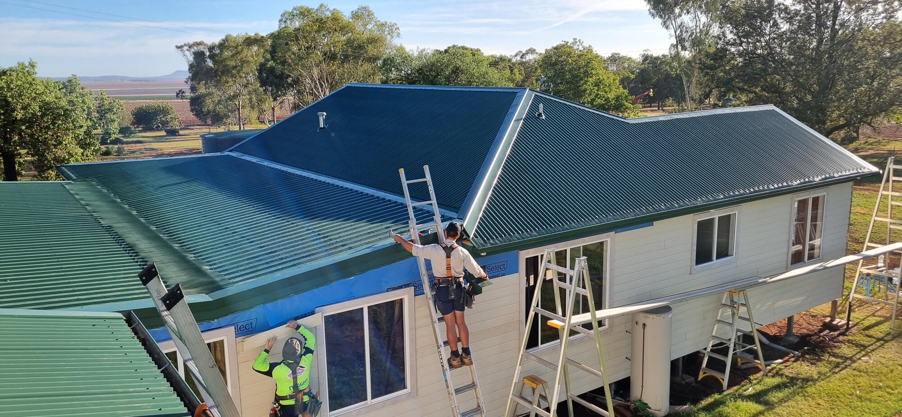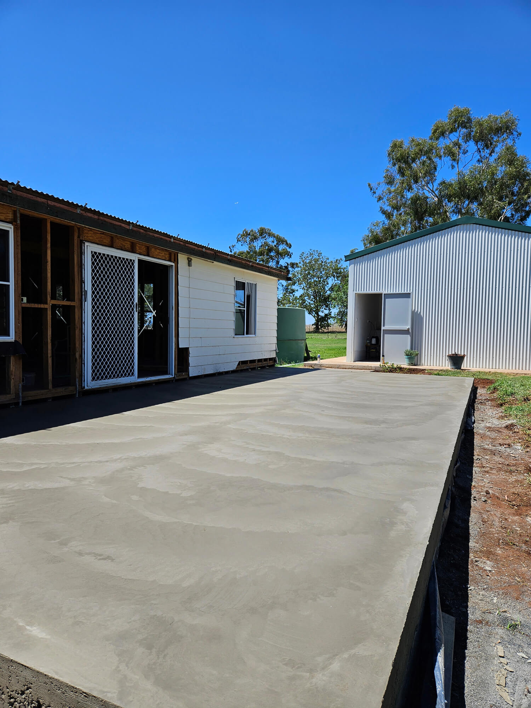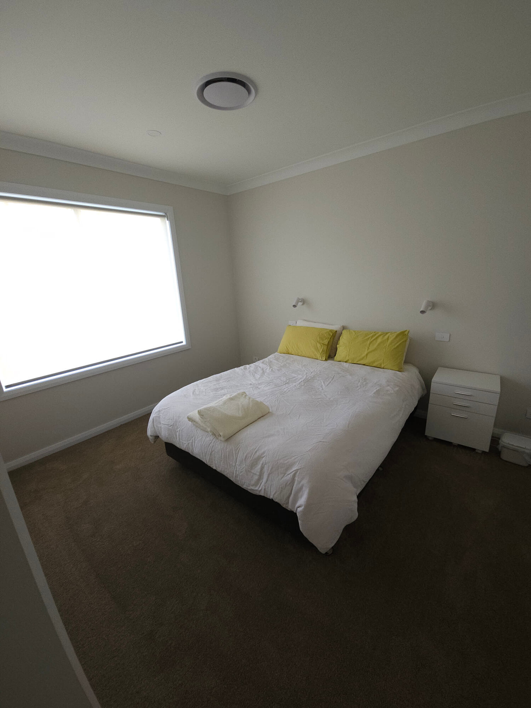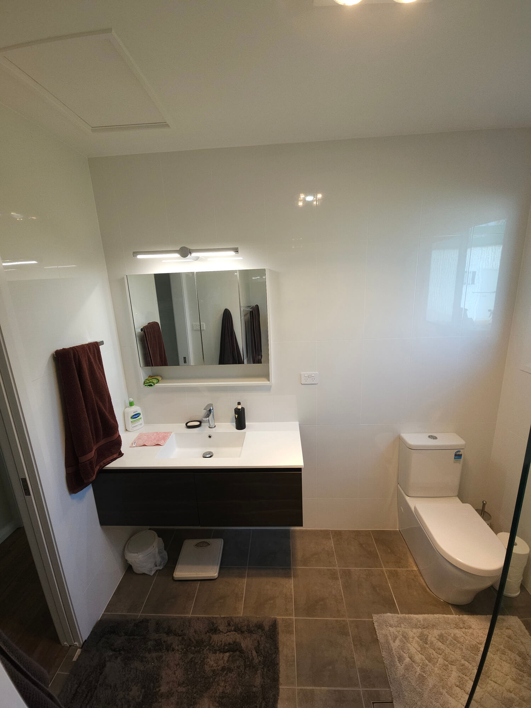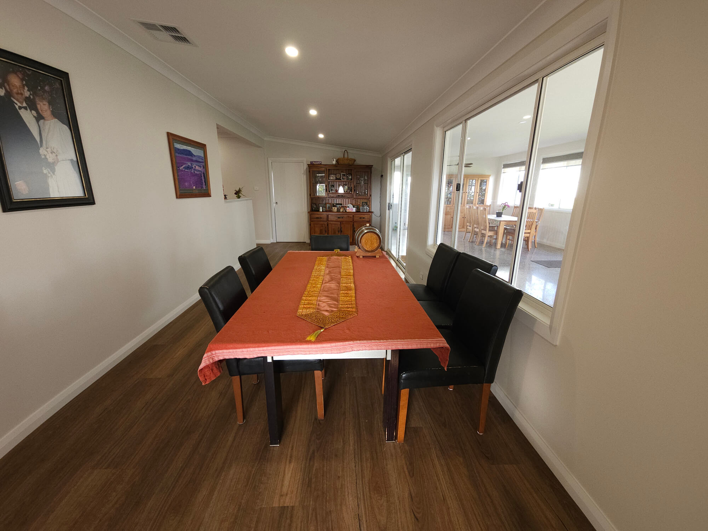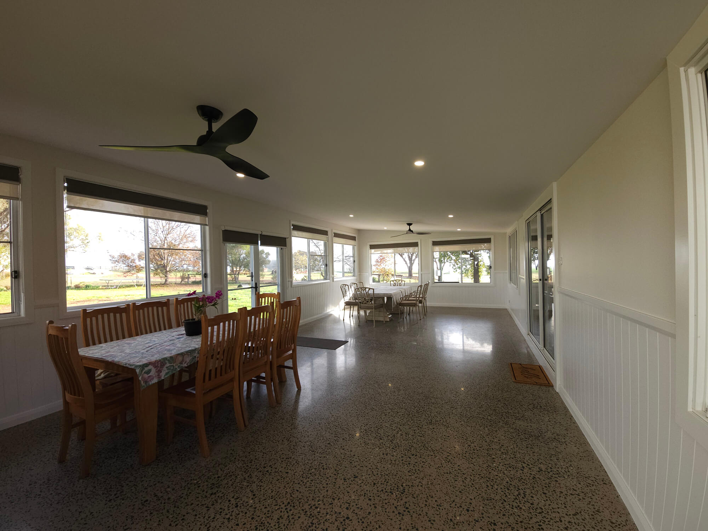
Major Home Alteration Spring Ridge: Datum Projects prepared an estimating scope for substantial alterations to an existing single-storey home in Spring Ridge, NSW. The documented work brings together demolition, structural changes, new roofing and cladding, kitchen and bathroom upgrades, joinery, services, floor finishes, water storage and external improvements. The scope is based on preliminary project documentation and requires further coordination before it becomes a final construction specification.
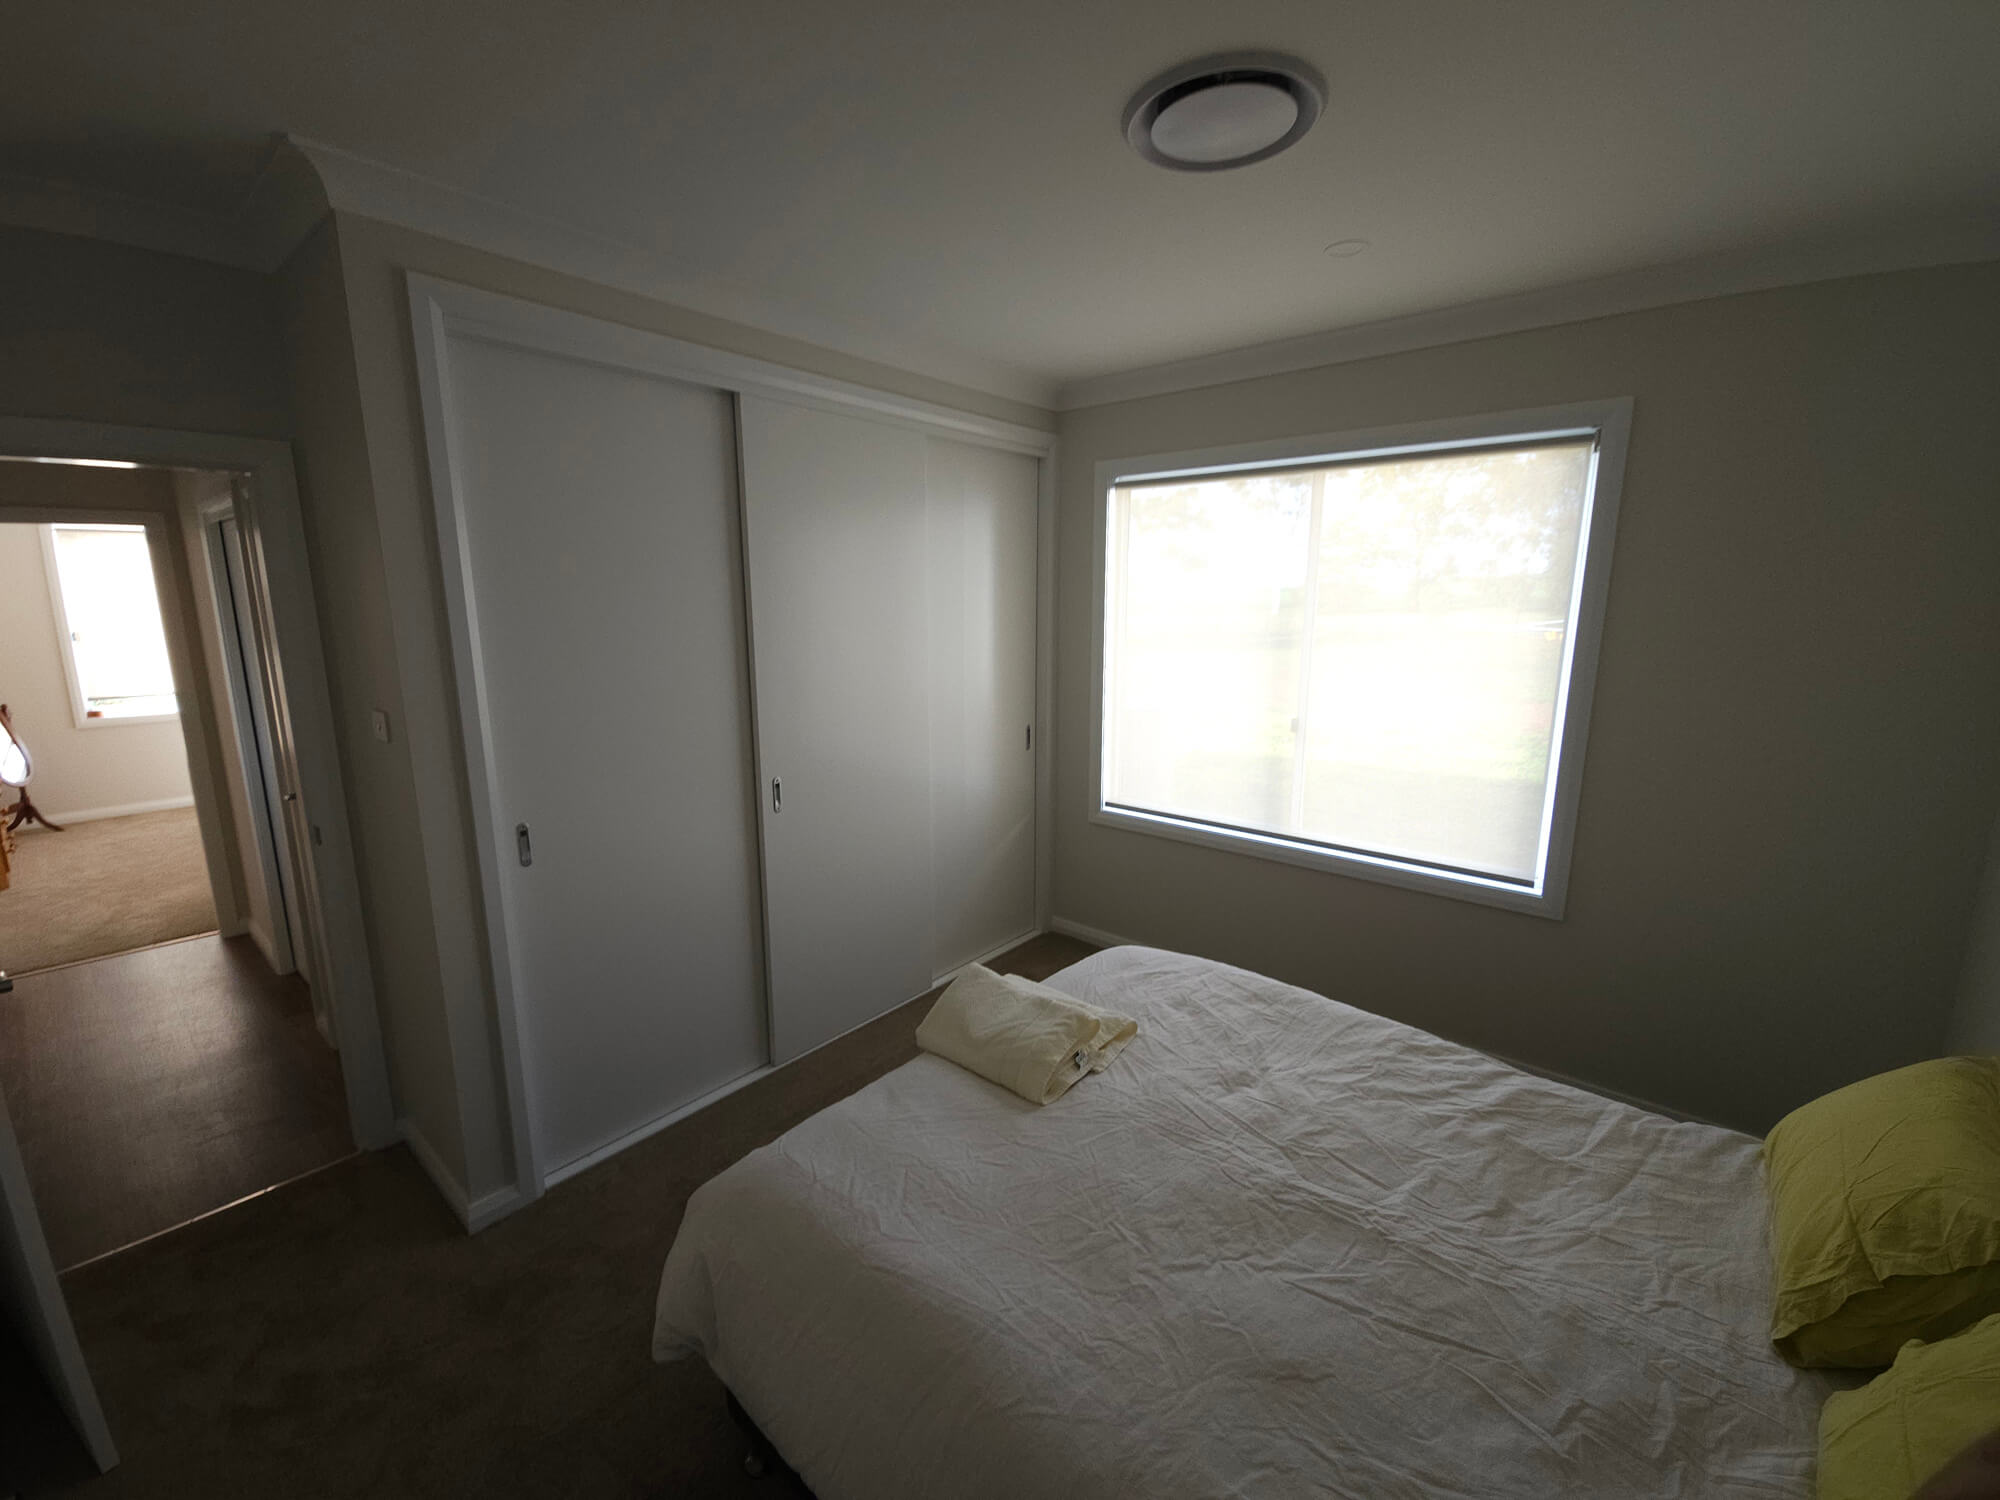
For the Major Home Alteration Spring Ridge project, the scope extends well beyond a cosmetic refresh. The proposed scope covers reconfiguration of the existing residence, new concrete and structural work, a renewed roof and external cladding, replacement windows and doors, internal linings, wet areas, a new kitchen and pantry, wardrobes and associated building services.
External works include retaining walls, a provisional large-capacity rainwater tank, stormwater improvements and a landscaped planting area. Because the estimate was prepared from preliminary documentation, structural design, service layouts, appliance choices and other selections still require confirmation. This page omits private customer details and the exact property address.
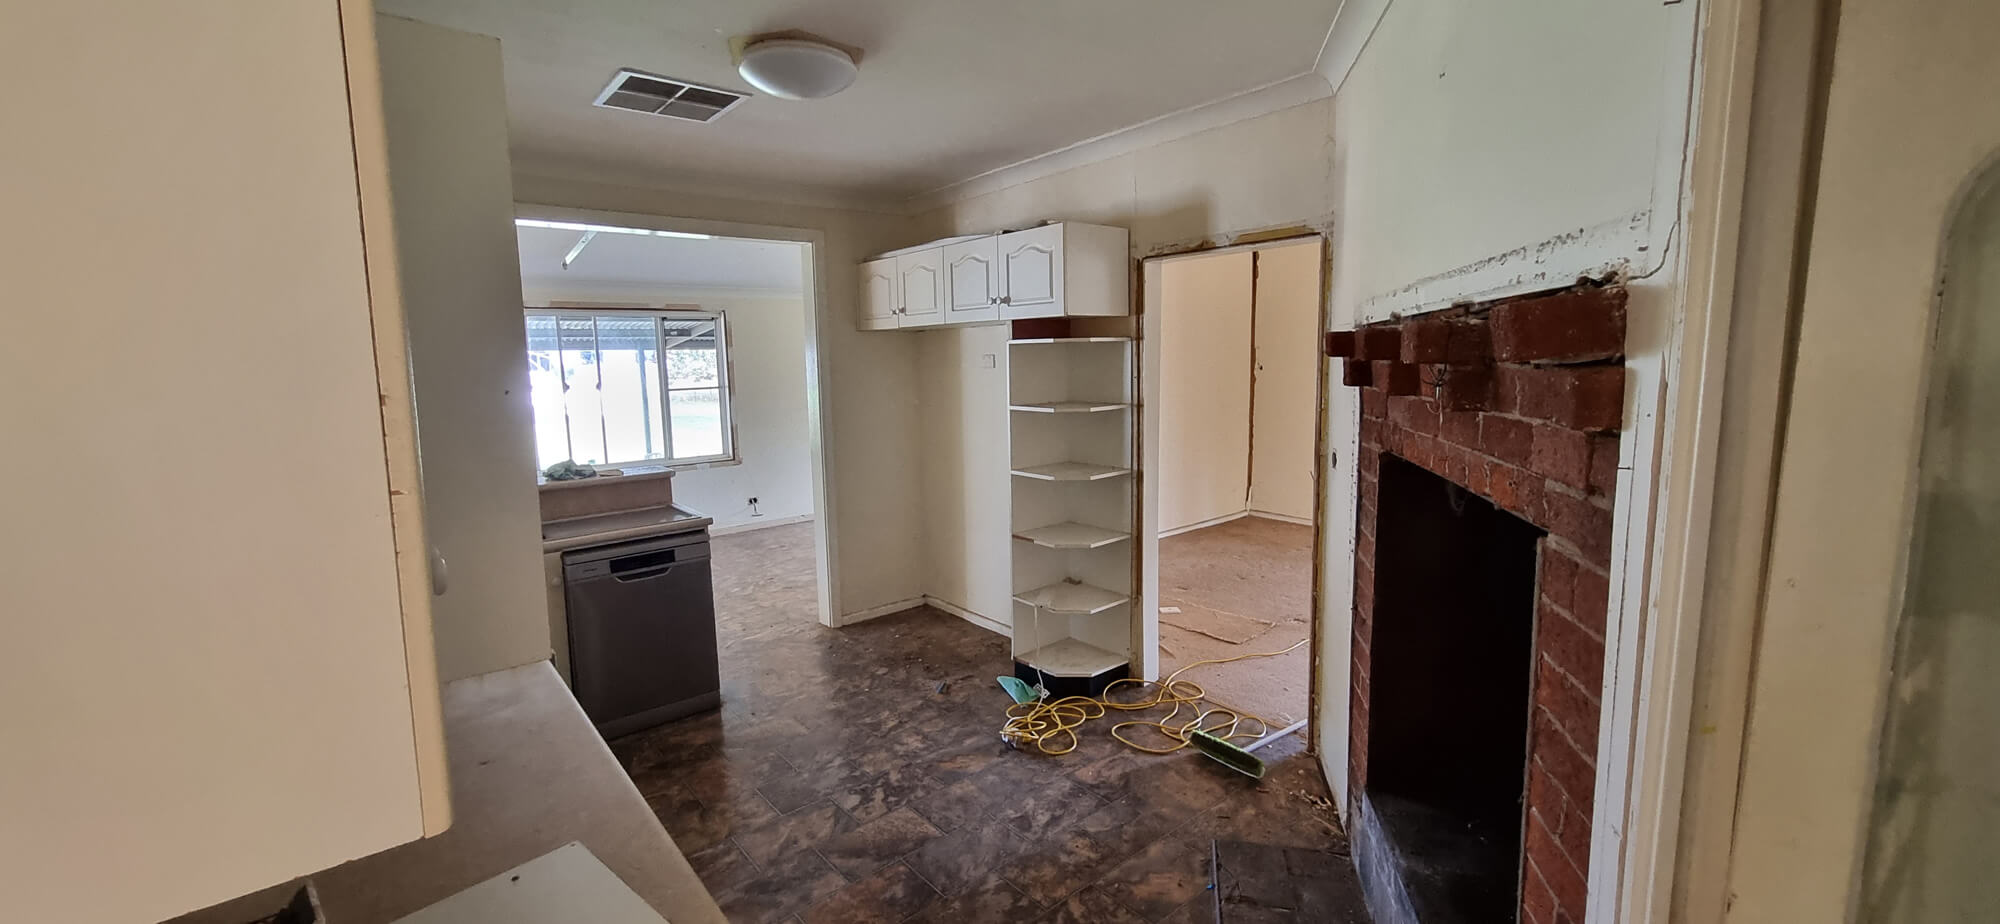
The planned strip-out includes selected existing wall finishes, insulation, floor coverings, windows, doors, kitchen cabinetry, wardrobes and storage, along with affected plumbing and electrical items. Existing concrete stairs and a water tank are also identified for removal where required by the new layout.
New work includes concrete slab areas and stairs, reinforcement, sub-base preparation, membrane, formwork, structural framing, beams, lintels, bracing and tie-downs. The estimating documents note that final roof-framing design and some structural requirements were not available at estimate stage, so those details need engineering and documentation before construction.
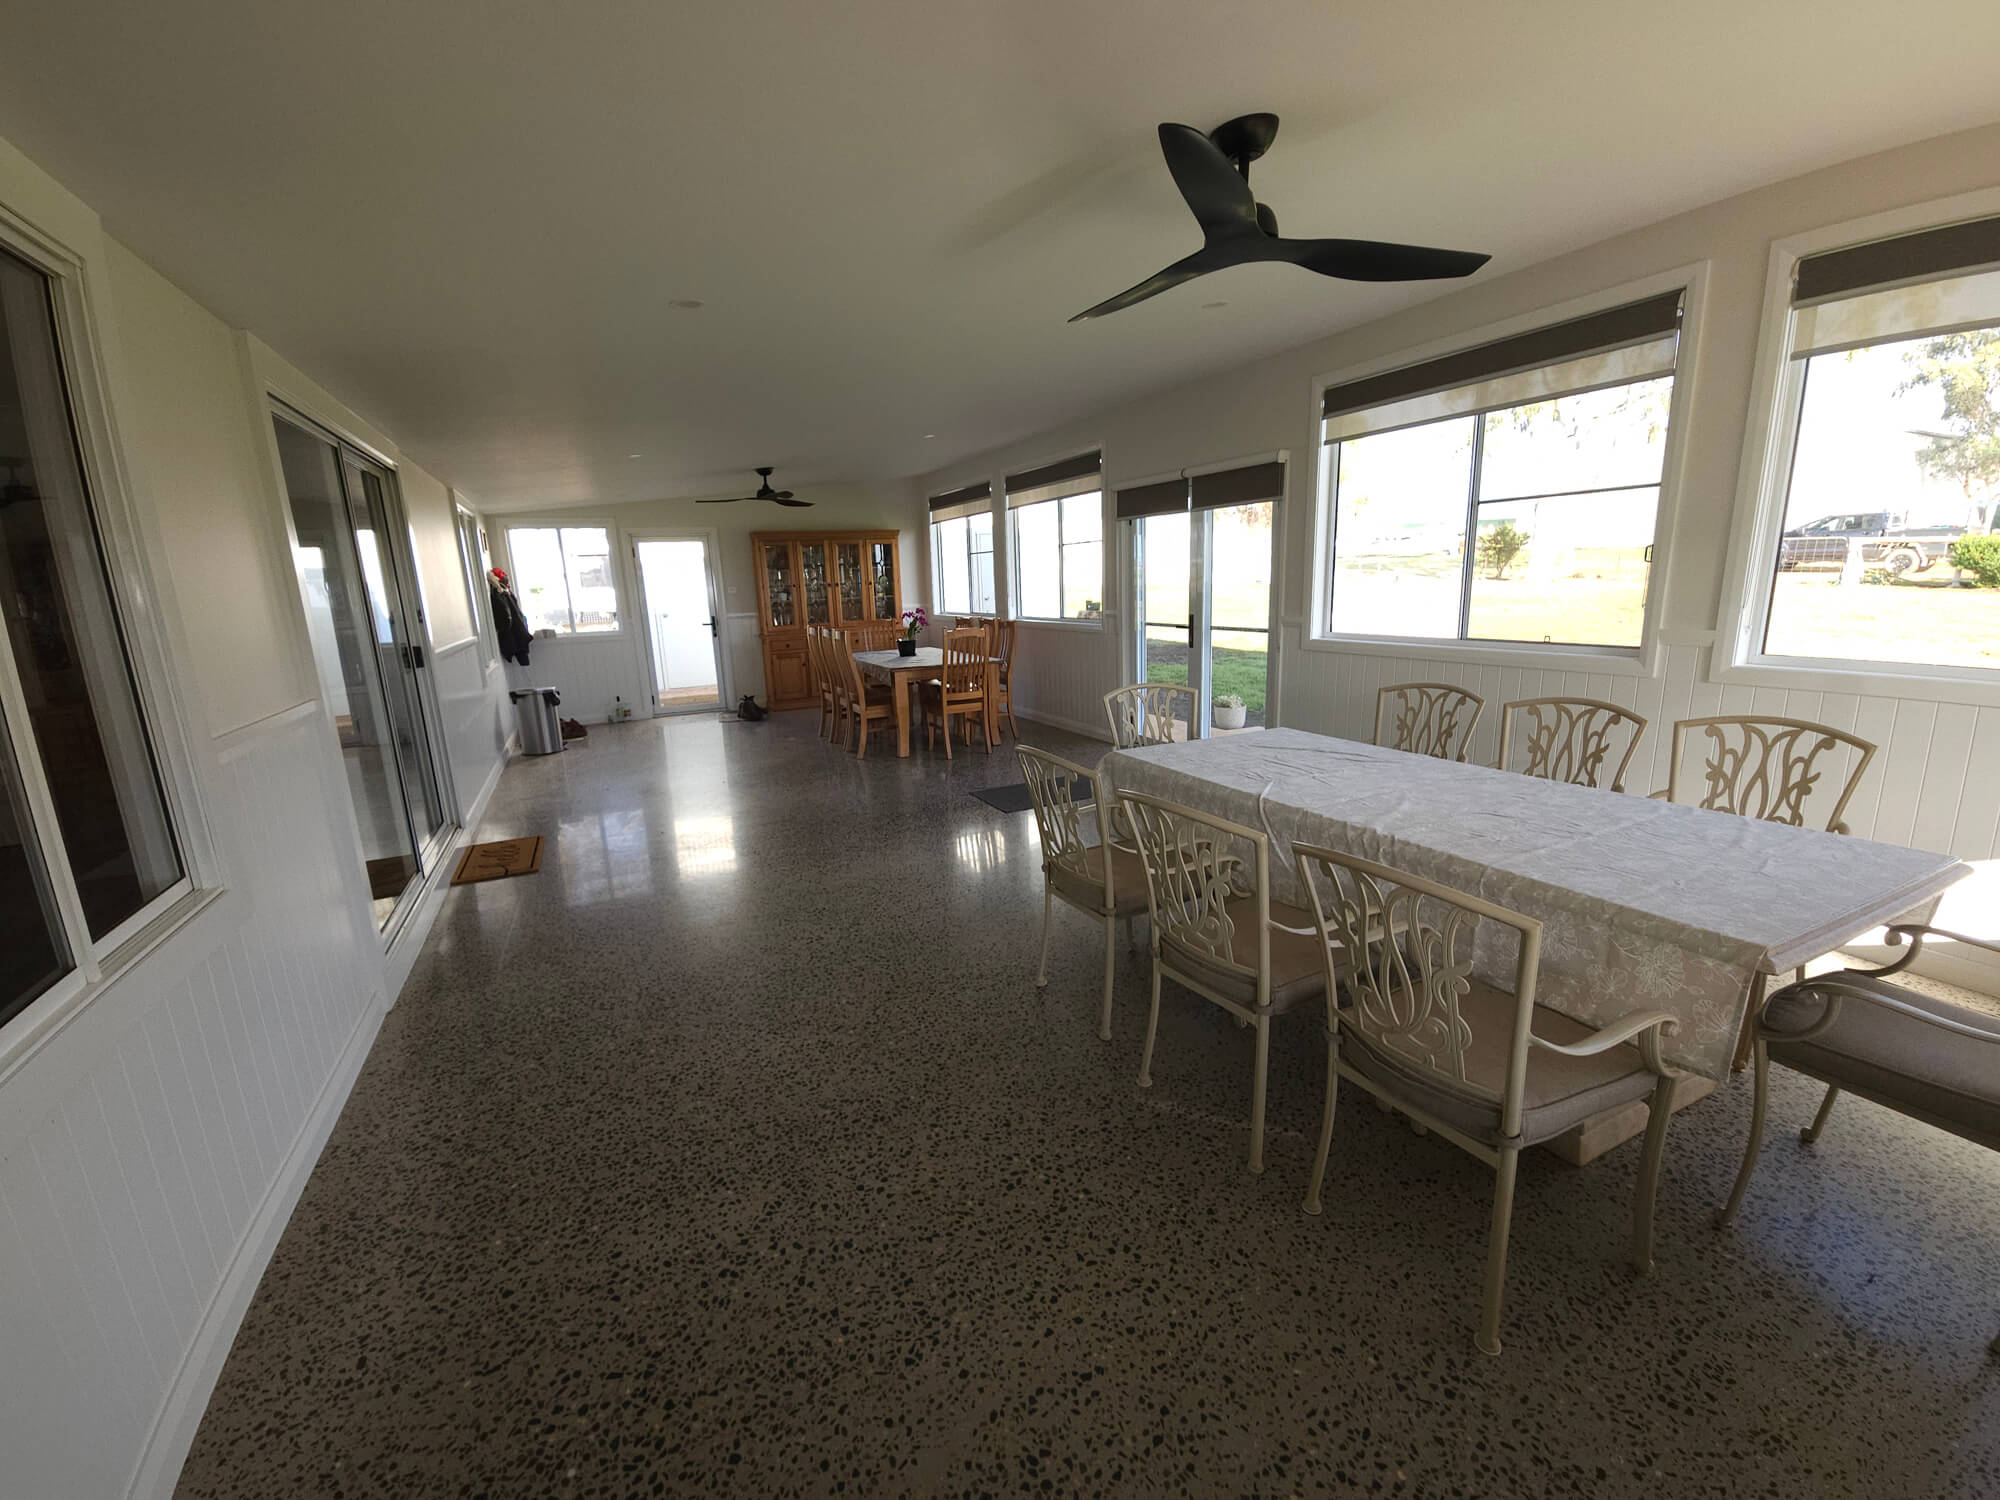

The external envelope scope includes Colorbond metal roof sheeting, flashings, battens, insulation blanket, fascia, barge detailing and gutters. New fibre-cement weatherboard cladding is specified with wall wrap, battens and associated fixings, with painting to the new cladding included in the documented scope.
Aluminium-framed windows and a stacking door, together with flyscreens and security screens, are also included in the estimating scope. Opening changes and a proposed window and door configuration change need to be coordinated with framing, cladding and internal finishes before products are ordered.
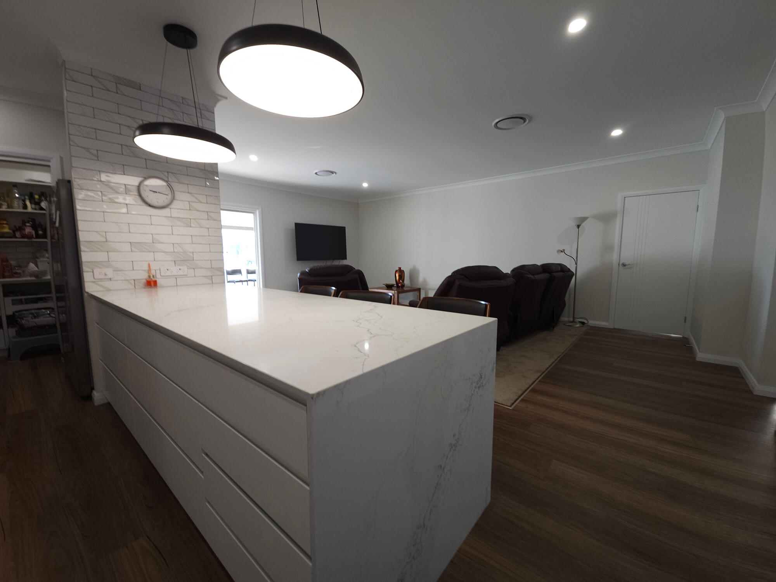
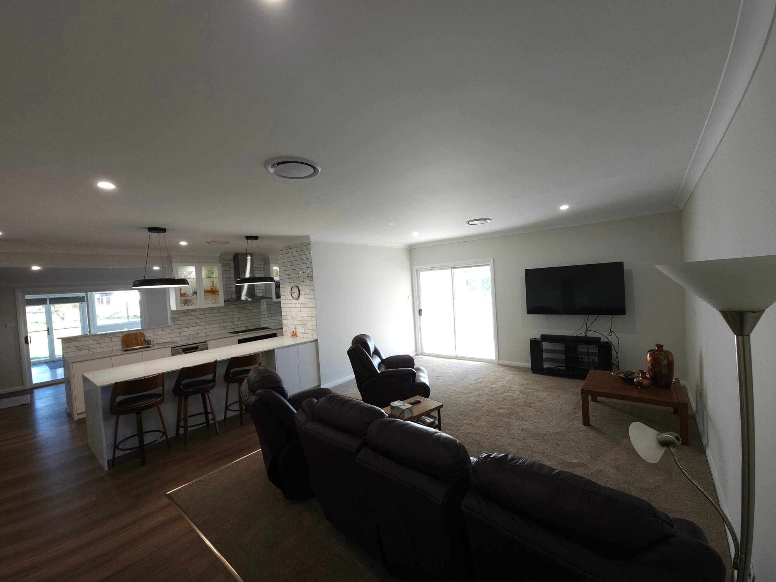
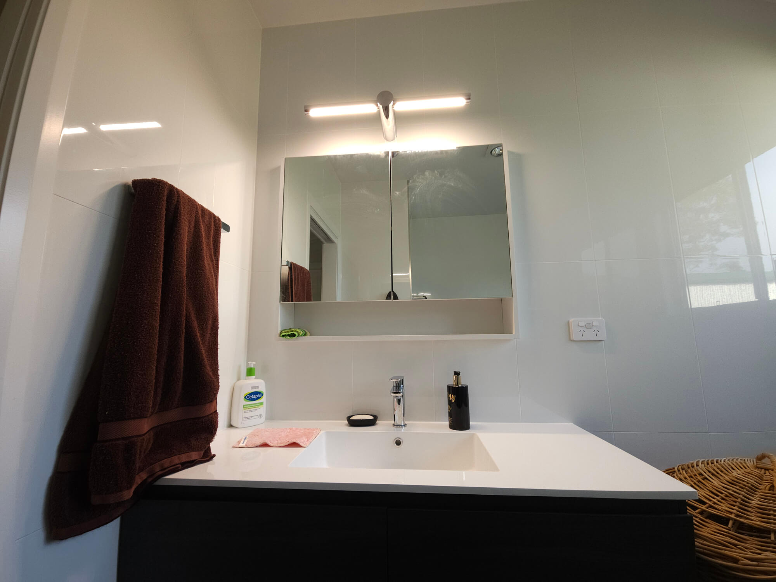
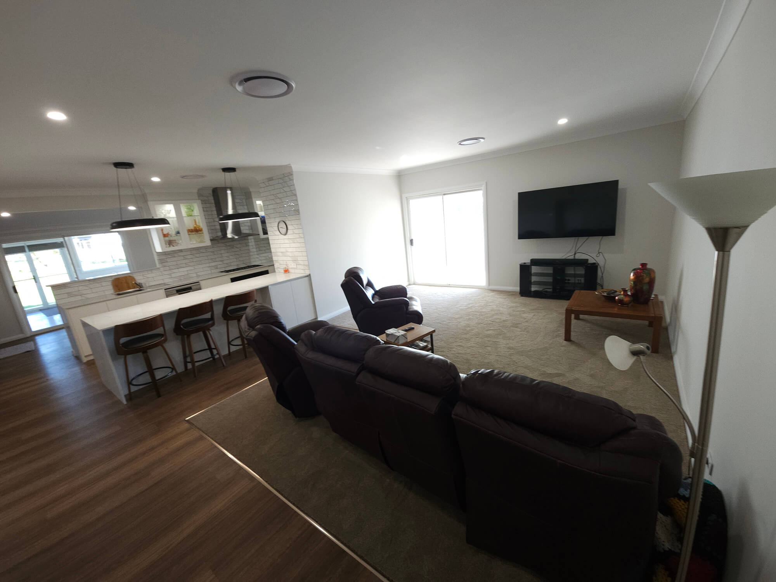
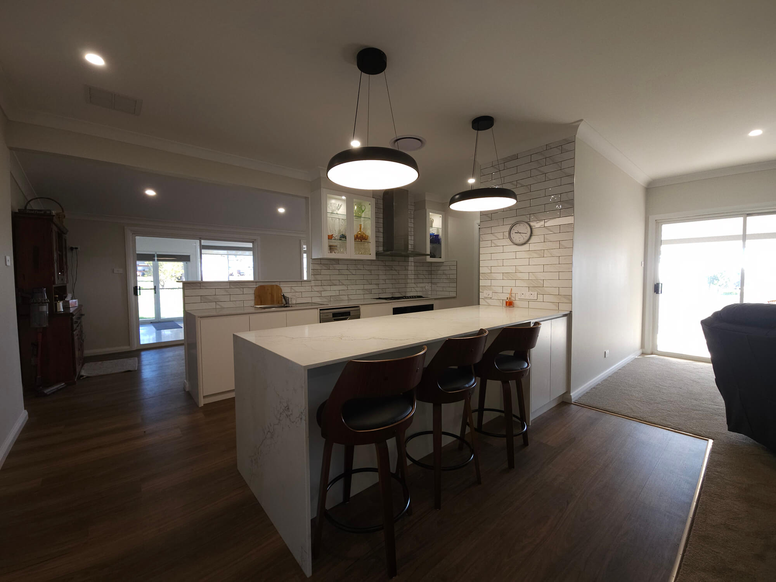
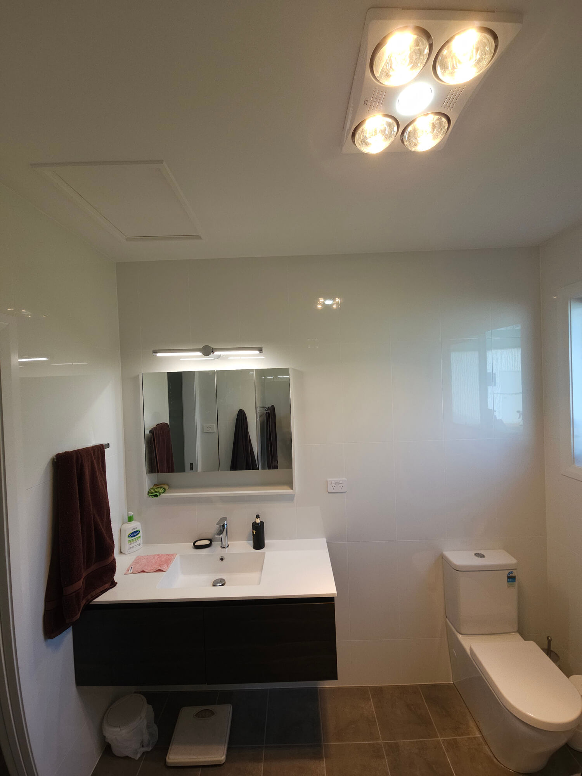
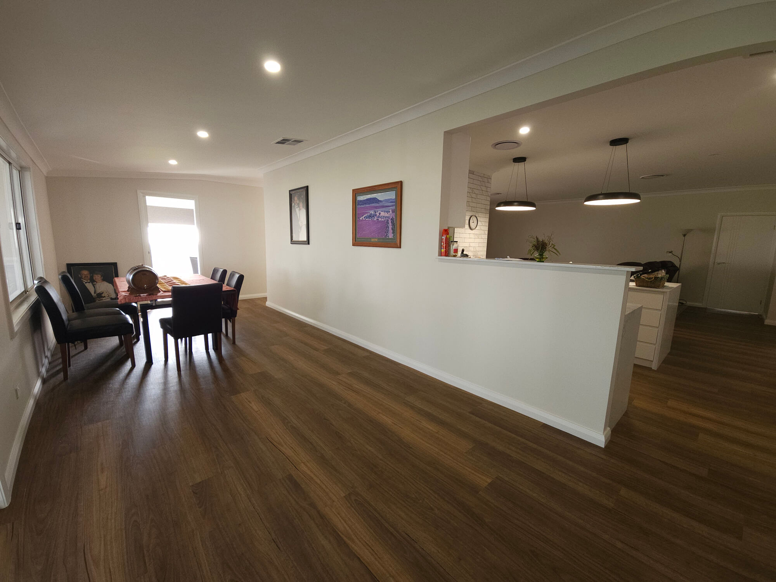
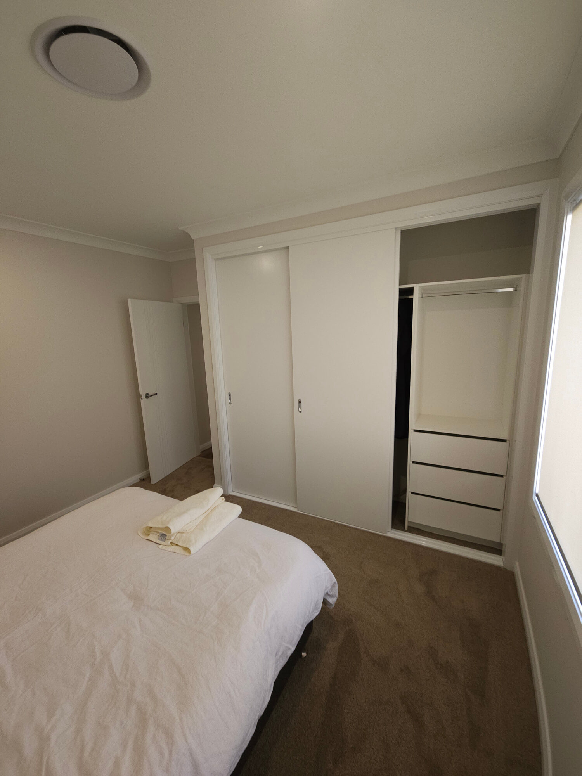
The new kitchen scope includes laminated base, overhead and full-height cabinetry, engineered stone benchtops and a separate walk-in pantry with full-height storage. The bathroom work includes wet-area linings, waterproofing, screeds, tiling labour, a fixed shower screen and mirror, with fixtures and tapware identified as selection items.
The source documents identify two details that need to be reconciled during pre-construction: the kitchen splashback appears as both engineered stone and tile, while the cooktop is described as gas in one section and electric in another. Final decisions affect joinery, tiling and service requirements, so they should be confirmed consistently across drawings, selections and trade scopes.
Plumbing and drainage, stormwater, electrical and communications, air conditioning, appliances and the fireplace are among the items carried as provisional or selection-based in the estimate. The final design and product choices need to be developed to define the relevant connections, capacities, locations and installation requirements.
External works include concrete sleeper retaining walls to nominated areas, sediment controls, spoil removal assumptions and a proposed 80,000-litre rainwater tank. A new external timber staircase and a small landscaped planting area are also described in the scope. These elements need coordination with site levels, drainage and the final design.
The estimating documentation identifies this as a preliminary scope rather than a final construction specification. Datum Projects' pre-construction process can develop the existing-condition review, engineering, selections, service layouts and trade requirements, while clarifying provisional items and resolving differences between project documents.
For this Spring Ridge alteration, planning connects demolition, structural work, roofing, cladding, glazing, wet areas, joinery, services and external works. For the Major Home Alteration Spring Ridge project, confirming these relationships before construction helps establish a clearer scope and gives each trade coordinated information for its stage of work. Homeowners can also review NSW Government guidance on building and renovation approvals; requirements vary by project and site and should be confirmed with council or a certifier.
The Major Home Alteration Spring Ridge preliminary estimate covers demolition and reconfiguration, structural and concrete work, roofing, cladding, glazing, a kitchen and pantry, bathroom work, wardrobes, building services, floor finishes and selected external improvements.
No. The project documents describe the BOQ as an estimating scope based on preliminary information. Structural design, service details and several product selections require further confirmation.
The source documents note that the cooktop type and kitchen splashback finish need to be confirmed. Structural steel, roof framing, plumbing, stormwater, electrical, air conditioning, appliances and fireplace details also require further design or selection work.
The scope includes concrete sleeper retaining walls, sediment controls, a provisional 80,000-litre rainwater tank, stormwater work, an external timber staircase and a small landscaped planting area.
Alterations must connect new construction with existing structures and services. Reviewing conditions, engineering, selections and trade requirements helps identify inconsistencies and clarify the scope before construction begins.
Datum Projects works on residential alterations and renovations in Spring Ridge and the surrounding Tamworth region. Contact the team to discuss your home and project requirements.
Talk with Datum Projects about planning a Major Home Alteration Spring Ridge project or another renovation in the region or the surrounding region. A structured pre-construction process can help clarify requirements for a Major Home Alteration Spring Ridge project, including existing conditions, engineering, selections and trade scope before work begins.