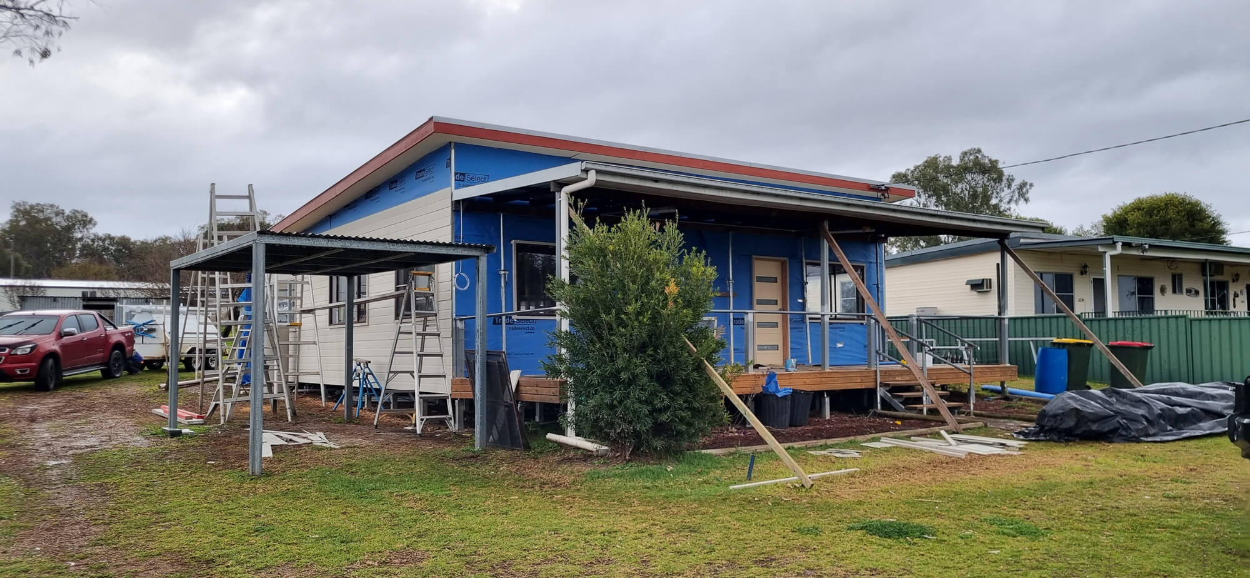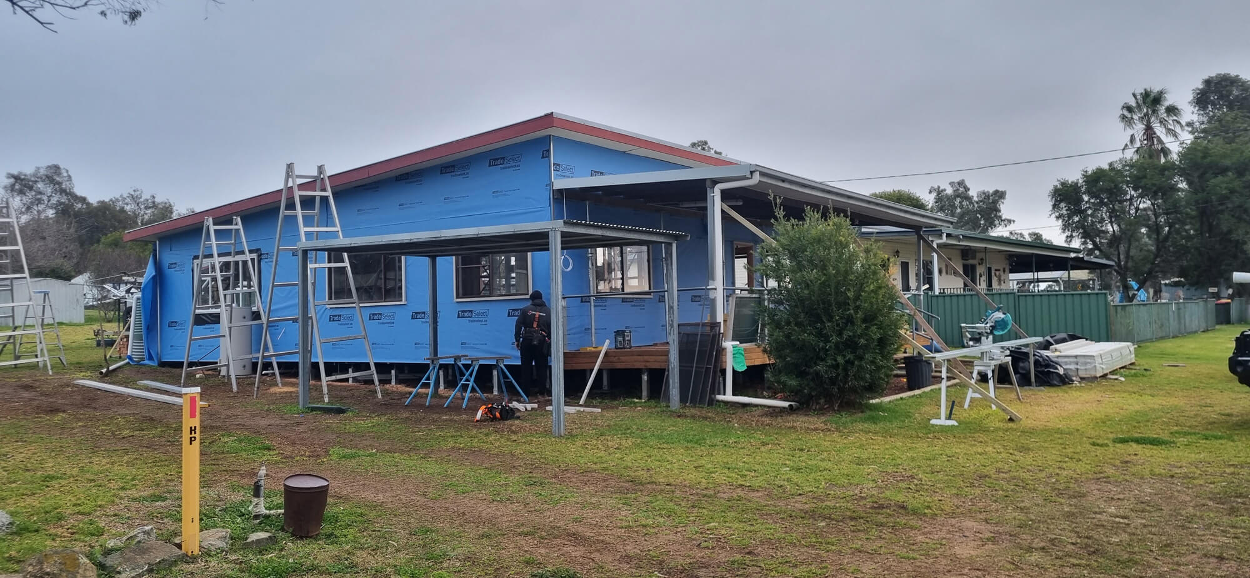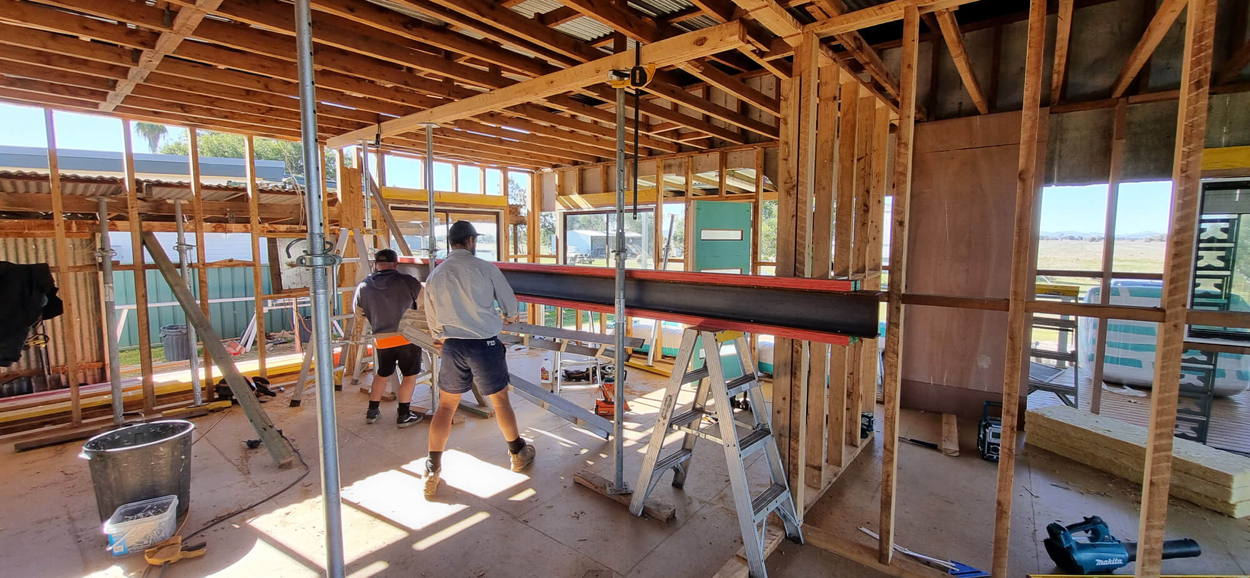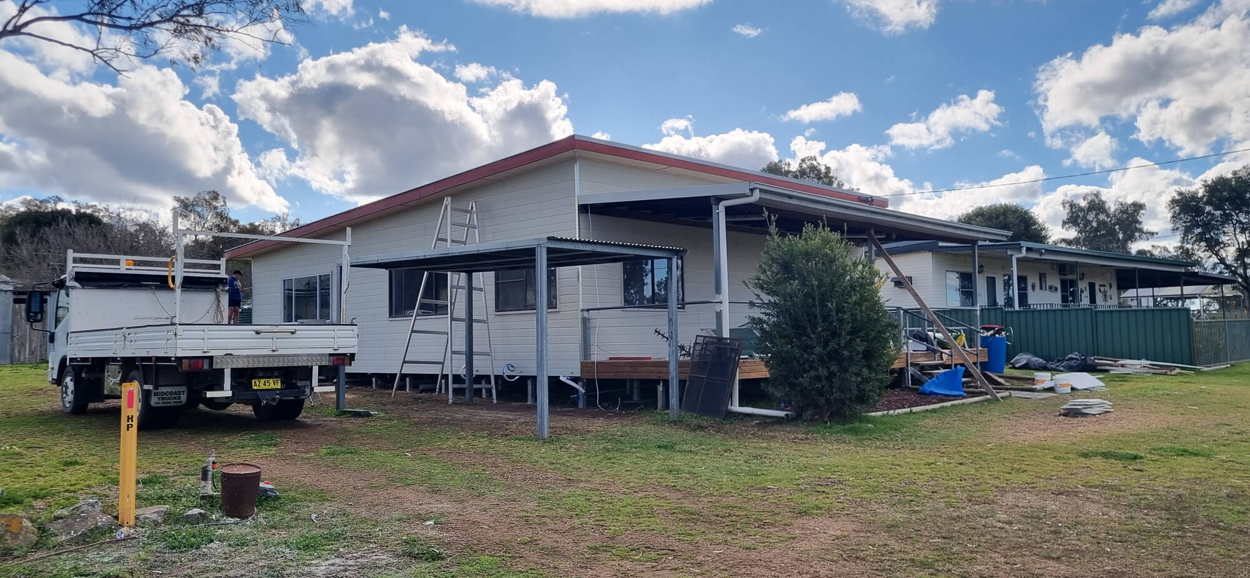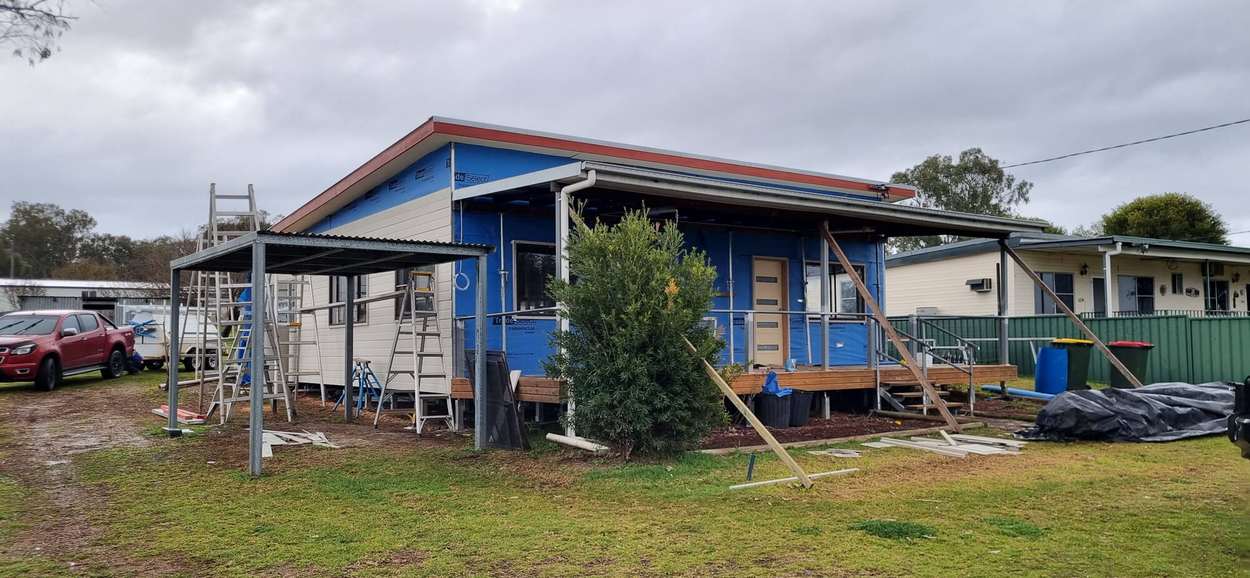
Major Home Renovation Quirindi: Datum Projects prepared a detailed scope for a major renovation to an existing home in Quirindi, NSW. The documented work brings together roof replacement, Low-E window and door upgrades, bathroom and laundry renovations, ceiling repairs, built-in storage, wastewater system replacement and stormwater improvements. Careful planning is central to coordinating these upgrades with the existing home.
The Major Home Renovation Quirindi scope spans the roof, external openings, wet areas, internal finishes and site services. Proposed work includes replacing the existing tiled roof with metal roofing, renewing windows and selected glazed doors, reconstructing an ensuite, renovating the main bathroom and laundry, and repairing affected ceilings and brickwork.
The project also includes new built-in robes, an upgraded septic system, additional stormwater drainage, footpath replacement and painting to nominated areas. As with many major renovations, some existing conditions, selections and exclusions need to be confirmed through project planning. This page describes the documented scope and does not disclose customer names or the property's exact address.
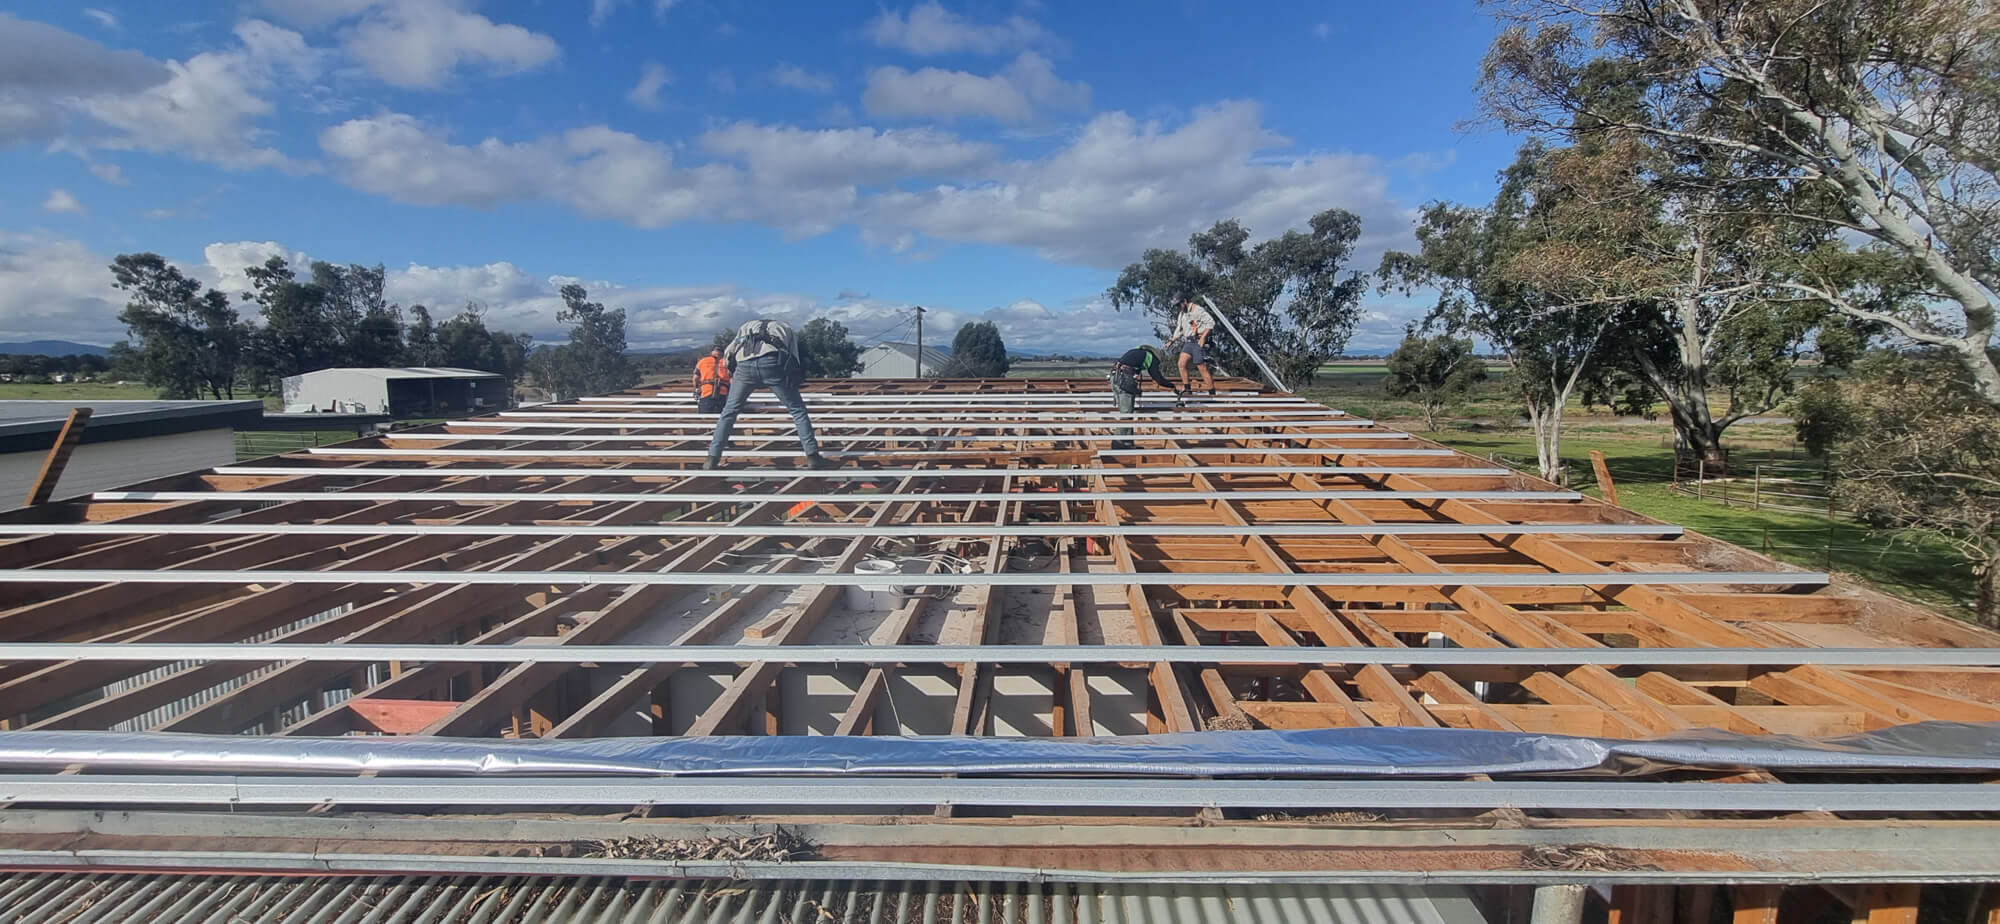
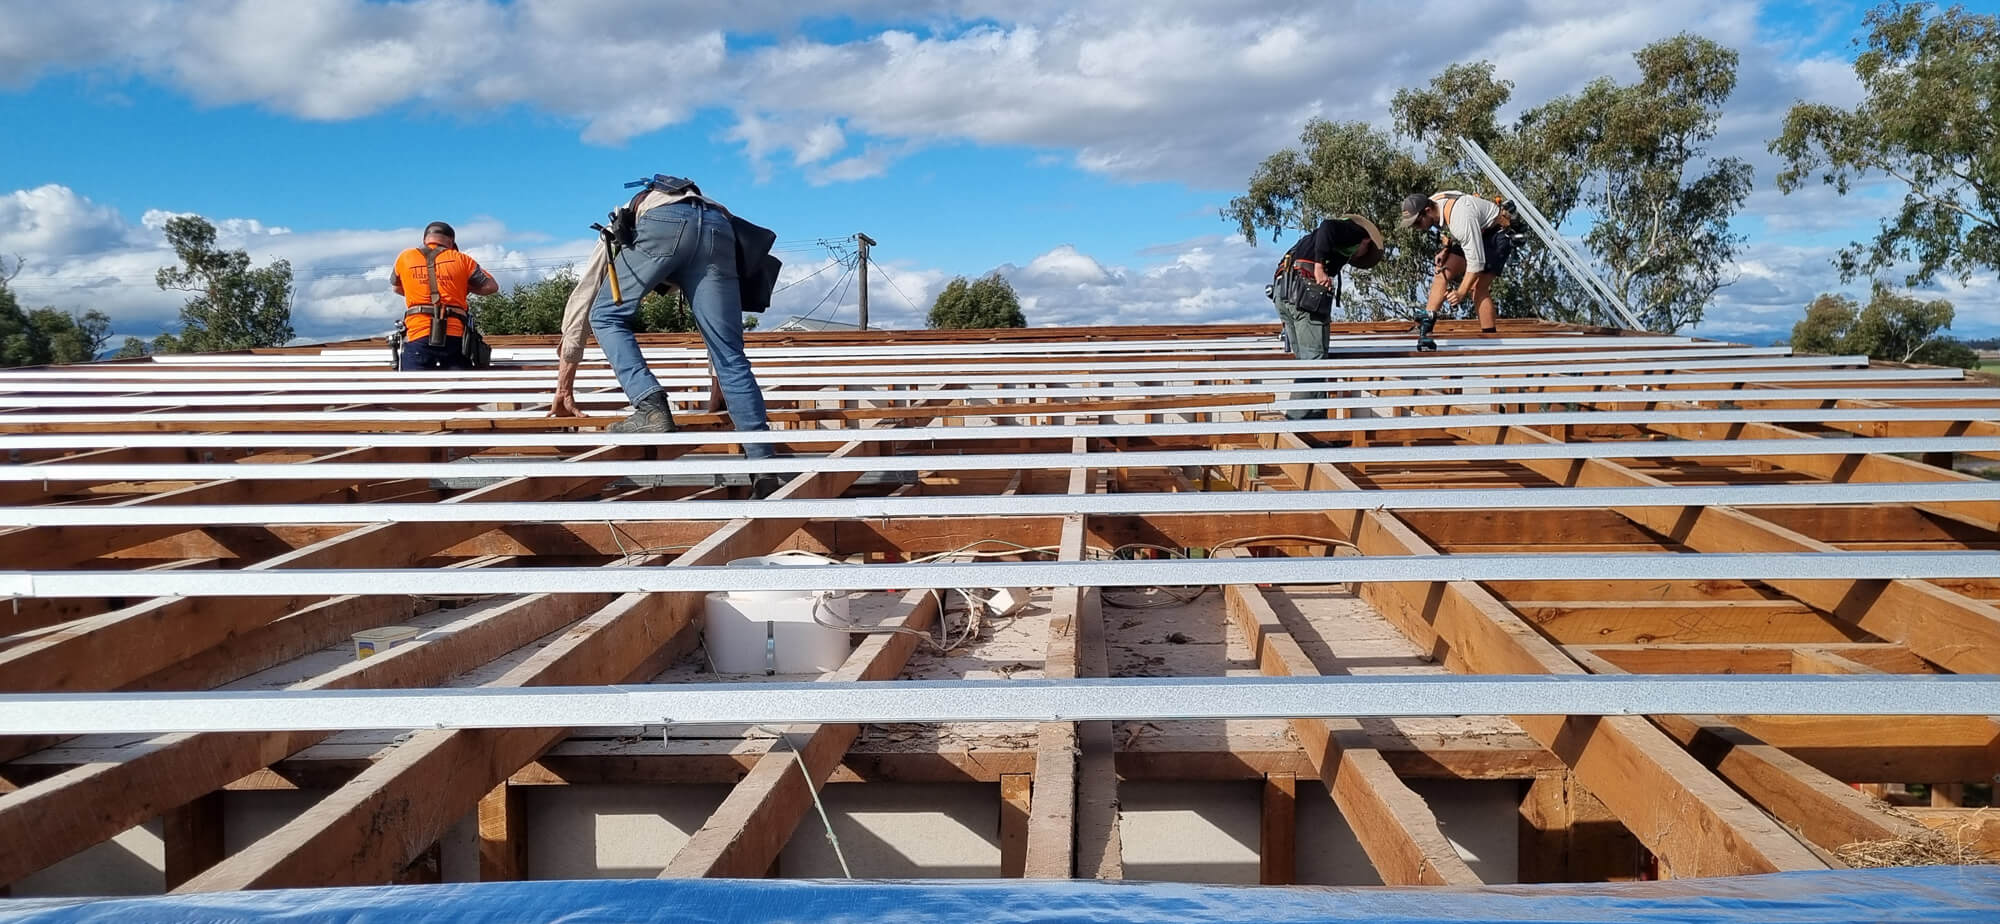
The proposed roof works include removing the existing tiled roof and replacing it with metal roofing and foil-faced roof blanket. The scope also includes new roof framing over the ensuite, replacement fascia and guttering, and the safety measures needed for the roofing work. Existing eaves are generally assumed to remain, while damaged eaves are excluded from the documented scope.
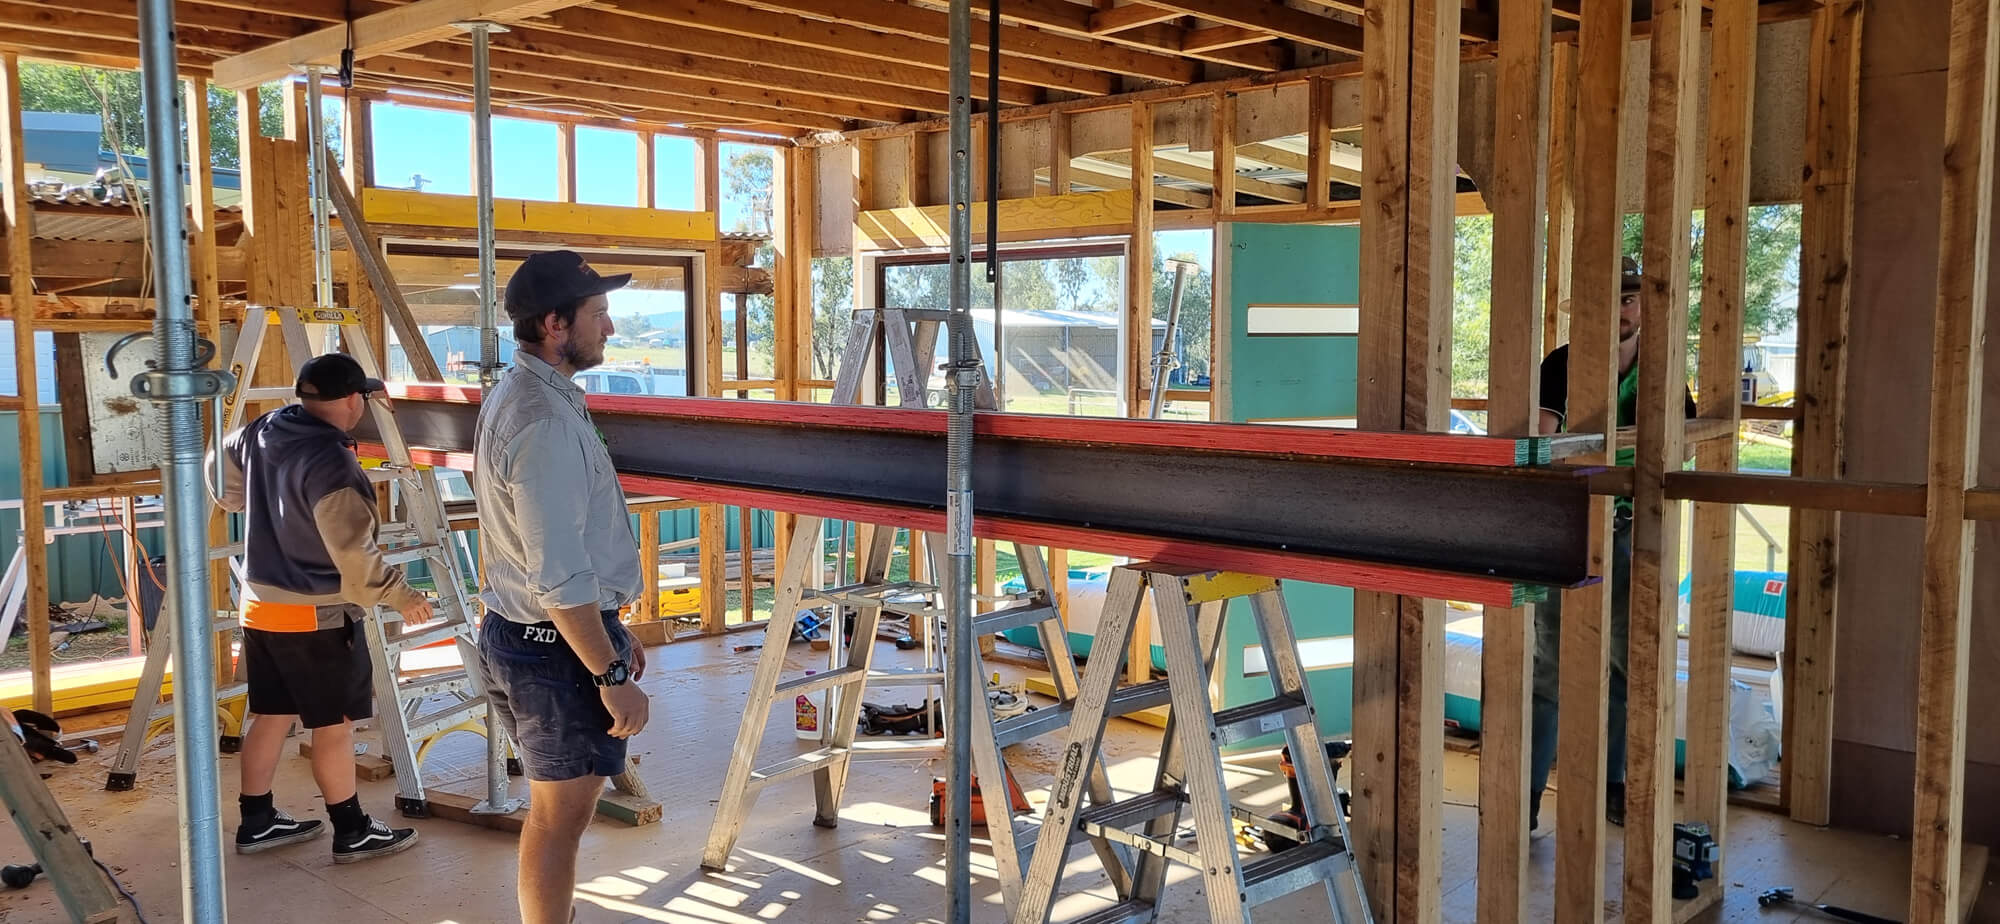
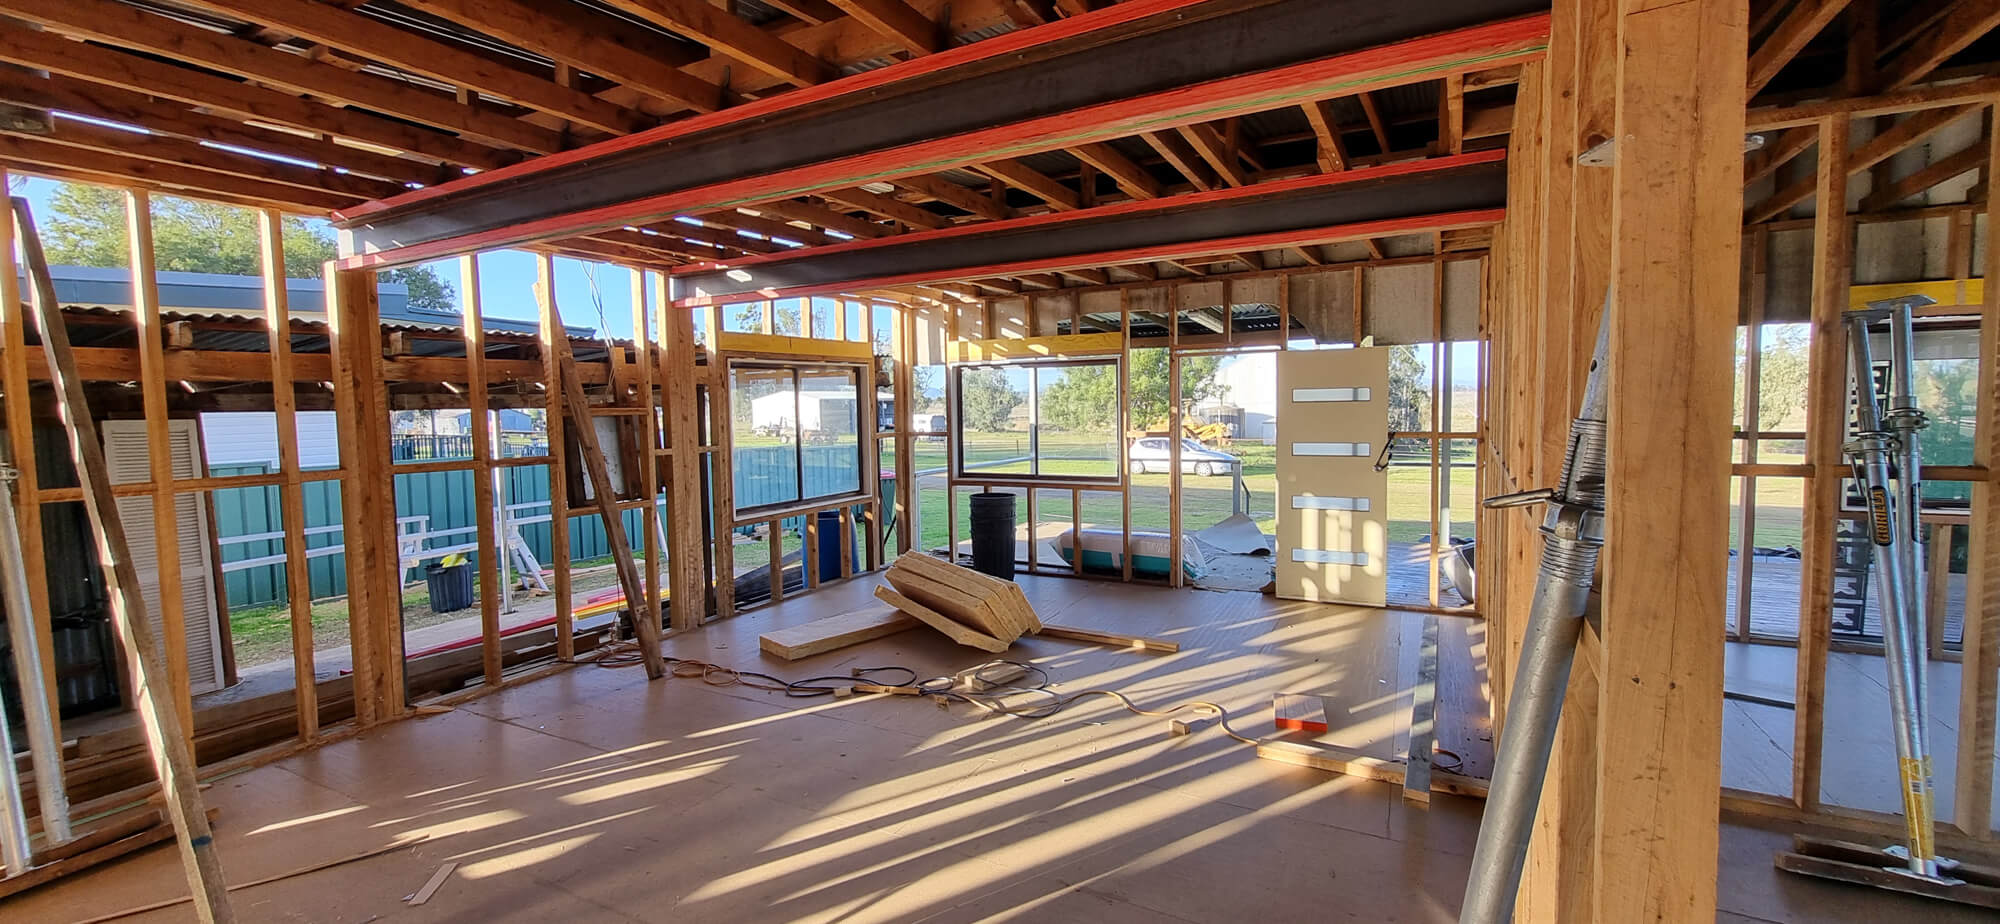
Existing windows are to be replaced with units generally suited to the home's existing openings, style and dimensions, with Low-E glazing specified. The external glazed-door scope also includes Low-E glazing and stainless-steel security mesh screens. Repairs to brickwork above a lounge-room window and reinstatement of the associated lintel are identified in the project information.
The ensuite scope includes an extension and reconstruction, with demolition, a new slab, framing, brickwork, plumbing, linings, cabinetry, accessories and tiling labour. The main bathroom and laundry scopes include demolition and preparation of existing areas, plumbing changes, new linings, carpentry, tiling labour and plumbing fit-off.
A number of finish selections and fixtures are excluded or remain to be confirmed in the source scope, including tiles, tapware, sanitary fixtures, cabinetry and some electrical work. Confirming these selections and service requirements during pre-construction helps coordinate the wet-area layouts, plumbing locations, joinery and installation sequence.
The documented internal repairs include replacement of affected plasterboard ceilings and cornices in the main bedroom and living area, replacement lining to an office wall, and patching in areas affected by the renovation. Lighting and air-conditioning vents are to be removed and reinstated where required as part of the ceiling work.
New built-in robes are planned for three bedrooms, with drawer storage, hanging space, shelving and chrome rails and handles. Existing hallway cupboards are to remain and be painted rather than replaced, helping retain selected existing elements within the updated home.
The project includes a new septic treatment system, decommissioning of the existing system, excavation, tank placement and connections to the dwelling. Power and sewer trenching are included within the documented limits. Excavation into rock is specifically excluded and would require separate consideration if encountered.
Stormwater improvements include two additional downpipes connected to underground drainage and a nearby water tank. The scope also includes replacement of a section of concrete footpath, with temporary disconnection and reconnection of an air-conditioning unit located in the work area.
Major renovations involve connecting new work to existing roof structures, masonry, openings, drainage, services and finishes. Datum Projects' planning approach is to review existing conditions, define the trade scope, document assumptions and exclusions, and coordinate selections and construction sequencing before work begins wherever practical.
For this Major Home Renovation Quirindi project, coordination spans roofing, windows and doors, wet areas, ceiling repairs, septic infrastructure, stormwater drainage and external concrete work. Clear scope documentation helps distinguish confirmed work from selections or existing conditions that still require investigation.
The documented scope includes roof replacement, window and glazed-door upgrades, ensuite, bathroom and laundry renovations, internal repairs and wardrobes, septic system replacement, stormwater work, footpath replacement and nominated painting.
The proposed work replaces the existing tiled roof with metal roofing and foil-faced roof blanket, adds framing over the ensuite, and replaces fascia and guttering. Existing eaves are generally assumed to remain.
The scope includes renovation work such as demolition, plumbing work, linings, carpentry and tiling labour. Several finish items and fixtures, including tiles, tapware and sanitary selections, are excluded or require separate confirmation.
The Major Home Renovation Quirindi scope includes a new septic system and decommissioning of the existing system, plus additional downpipes connected to underground stormwater drainage and a nearby water tank. Rock excavation is excluded. For general information on on-site sewage systems, see NSW Office of Local Government guidance.
Renovation work must connect with existing building elements and services. Reviewing those conditions and documenting assumptions, exclusions and selections helps coordinate trades and clarify the scope before demolition begins.
Datum Projects works on residential renovations in Quirindi and the surrounding Tamworth region. Contact the team to discuss your home, project goals and planning requirements.
Talk with Datum Projects about renovating a home in Quirindi or the surrounding region. A detailed review of existing conditions, selections and scope can help establish a clearer construction pathway before work begins.