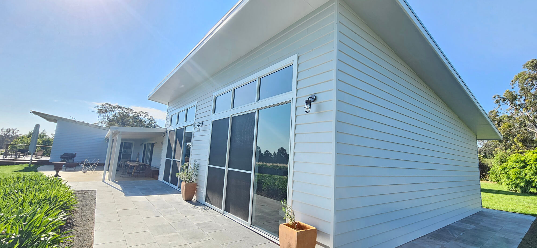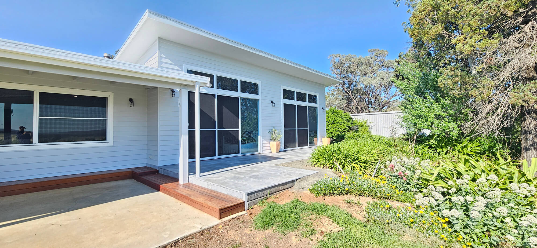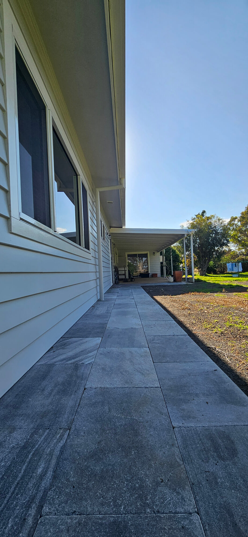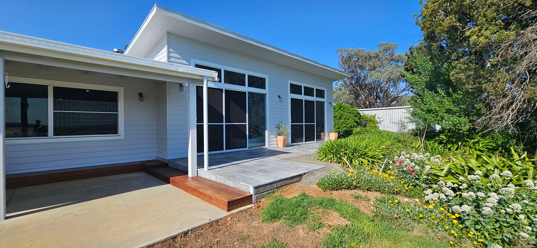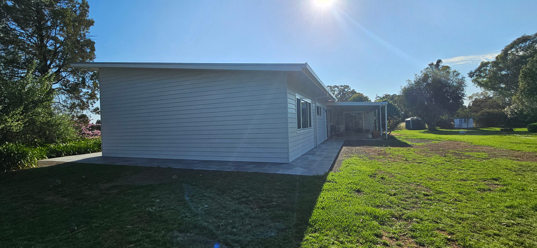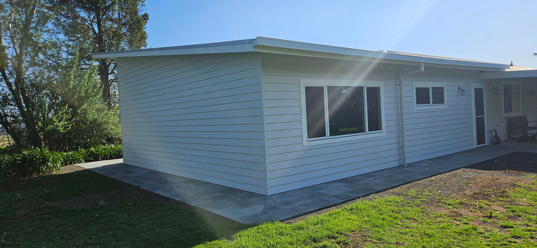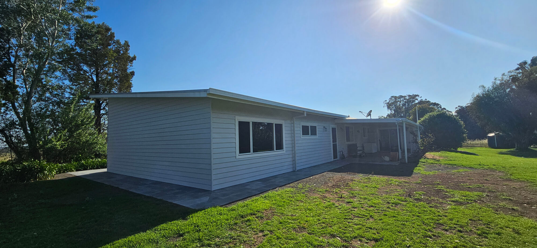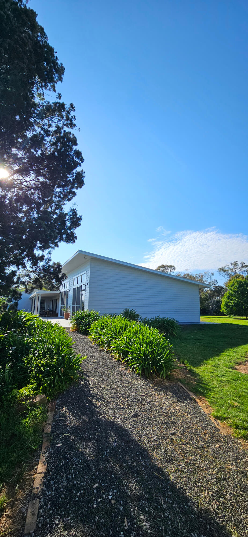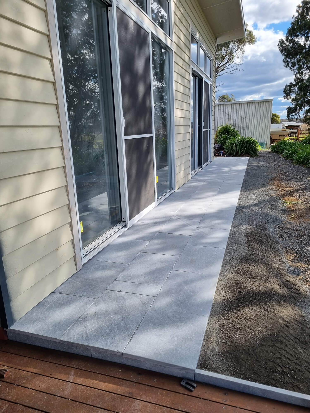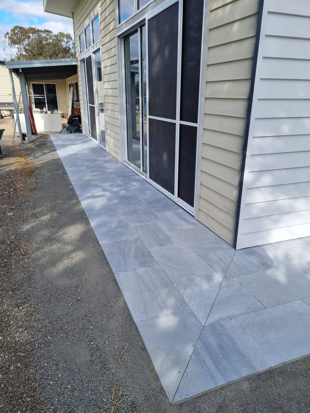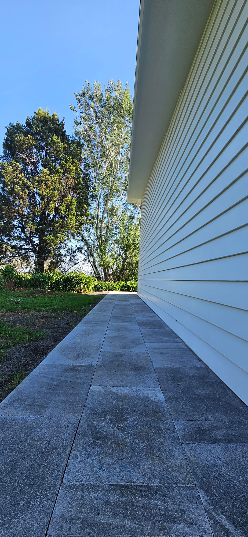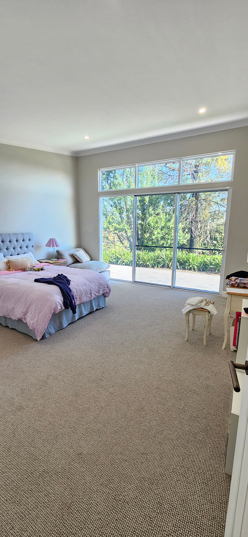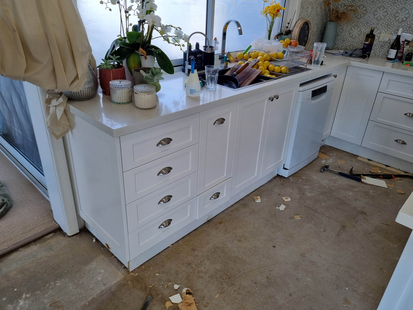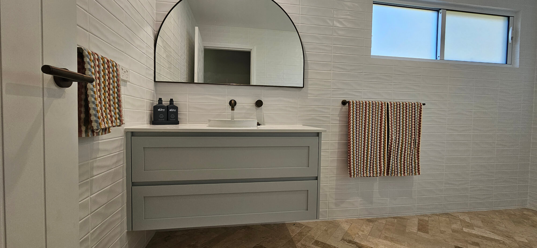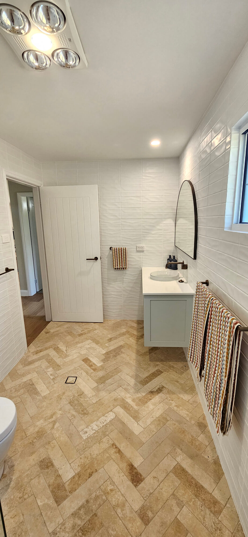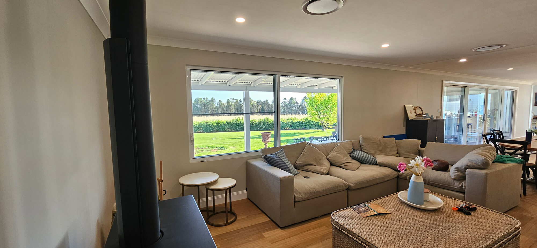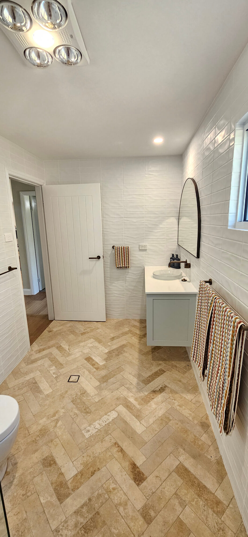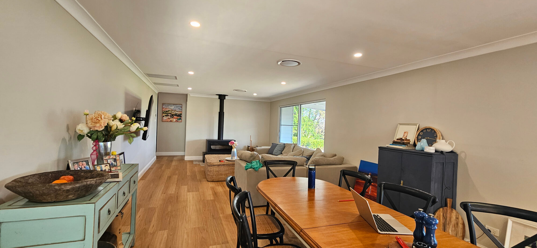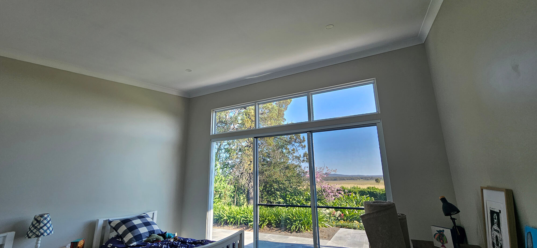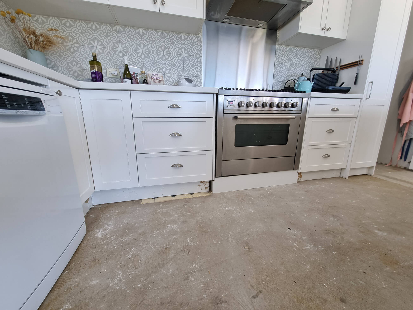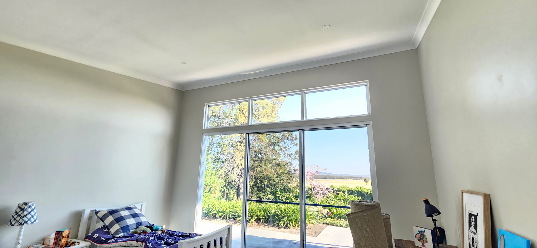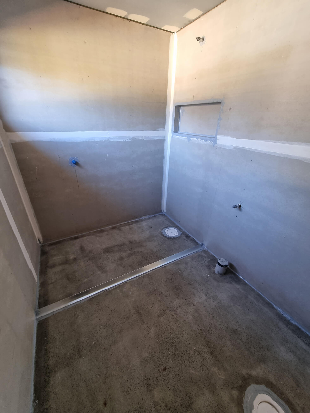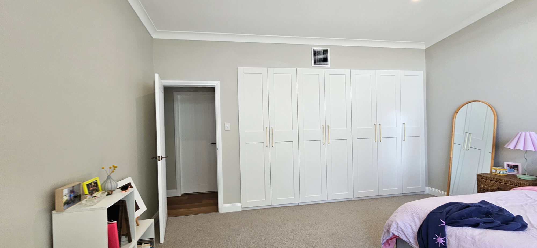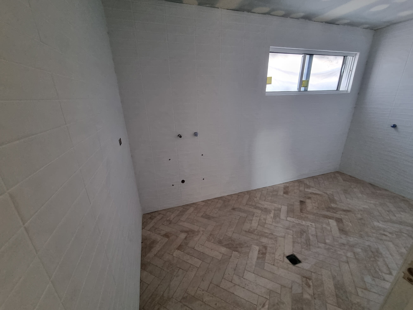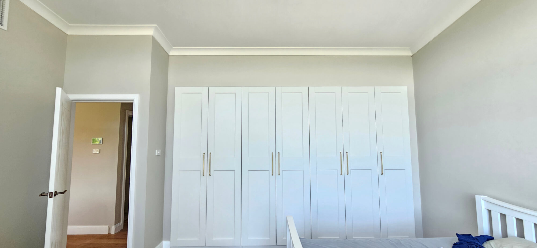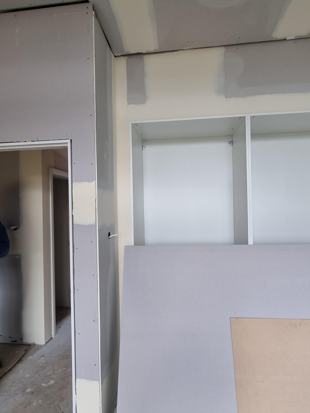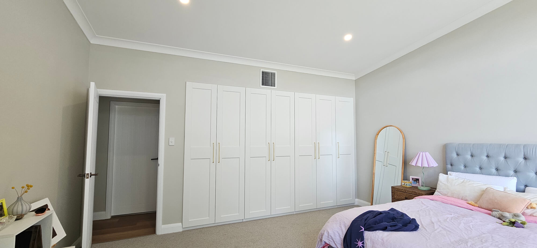
Datum Projects completed this Premer extension in North West NSW, a rural project with adding bedrooms, a new bathroom and a dedicated home office to an existing country residence. The extension was designed to improve the home's everyday functionality while creating a cohesive transition between the new spaces and the original house.
This Premer extension adds practical accommodation to an existing rural home. The new bedroom areas provide additional private space, while the bathroom supports the expanded floorplan and a dedicated office creates a separate place to work.
Extending an existing home involves more than adding floor area. The connection between old and new construction needs to be considered across structure, floor levels, rooflines, services, circulation and finishes. For this project, the goal was to make the new spaces feel like a natural continuation of the country home.
The extension responds to the changing needs of a household by creating useful additional spaces within the existing home. New bedrooms provide more accommodation, while the added bathroom supports the expanded layout and a dedicated office offers a practical workspace away from the main living areas.
Together, these additions improve how the residence can be used over time without requiring the family to leave the home and rural location they already enjoy. The project focuses on making the existing home work better as a whole.
The interface between an extension and an existing home is one of the most important parts of the design and construction process. Floor levels, structural framing, rooflines, service connections and internal circulation all influence how the new rooms relate to the original residence.
Datum Projects' approach is to consider those connections early so the extension feels integrated rather than separate. Finishes are selected to complement the existing home's character, while the layout adds practical function for the household.
Renovating or extending an existing home can involve conditions that are not apparent from drawings alone. Datum Projects' process includes reviewing the existing structure, design, engineering, services, selections and construction interfaces before work progresses into the building phase.
The project pathway moves from an initial brief and existing-condition review through design and scope development, preliminary planning, selections, construction coordination and handover. Resolving information progressively helps the project team plan the work and coordinate the transition between the original home and the new addition.
The completed extension is in the Premer region of North West NSW. Customer names and the exact property address are not included on this project page.
The extension added bedroom accommodation, a new bathroom and a dedicated home office to improve the functionality of the existing country residence.
The project focused on connecting the new accommodation with the existing residence and selecting finishes that complement its character, so the additional spaces feel cohesive with the home.
An extension must connect with the existing structure, floor levels, rooflines, services and internal circulation. Reviewing these interfaces during planning helps coordinate the design and construction work.
Datum Projects undertakes residential extensions and renovations across Tamworth and the North West NSW region. For NSW planning guidance, visit the NSW Department of Planning. Contact the team to discuss your existing home and extension ideas.
Talk with Datum Projects about adding bedrooms, a bathroom, an office or other useful spaces to your home in Premer, Tamworth or the surrounding North West NSW region. A considered planning process can help connect the new work with the home you already have.