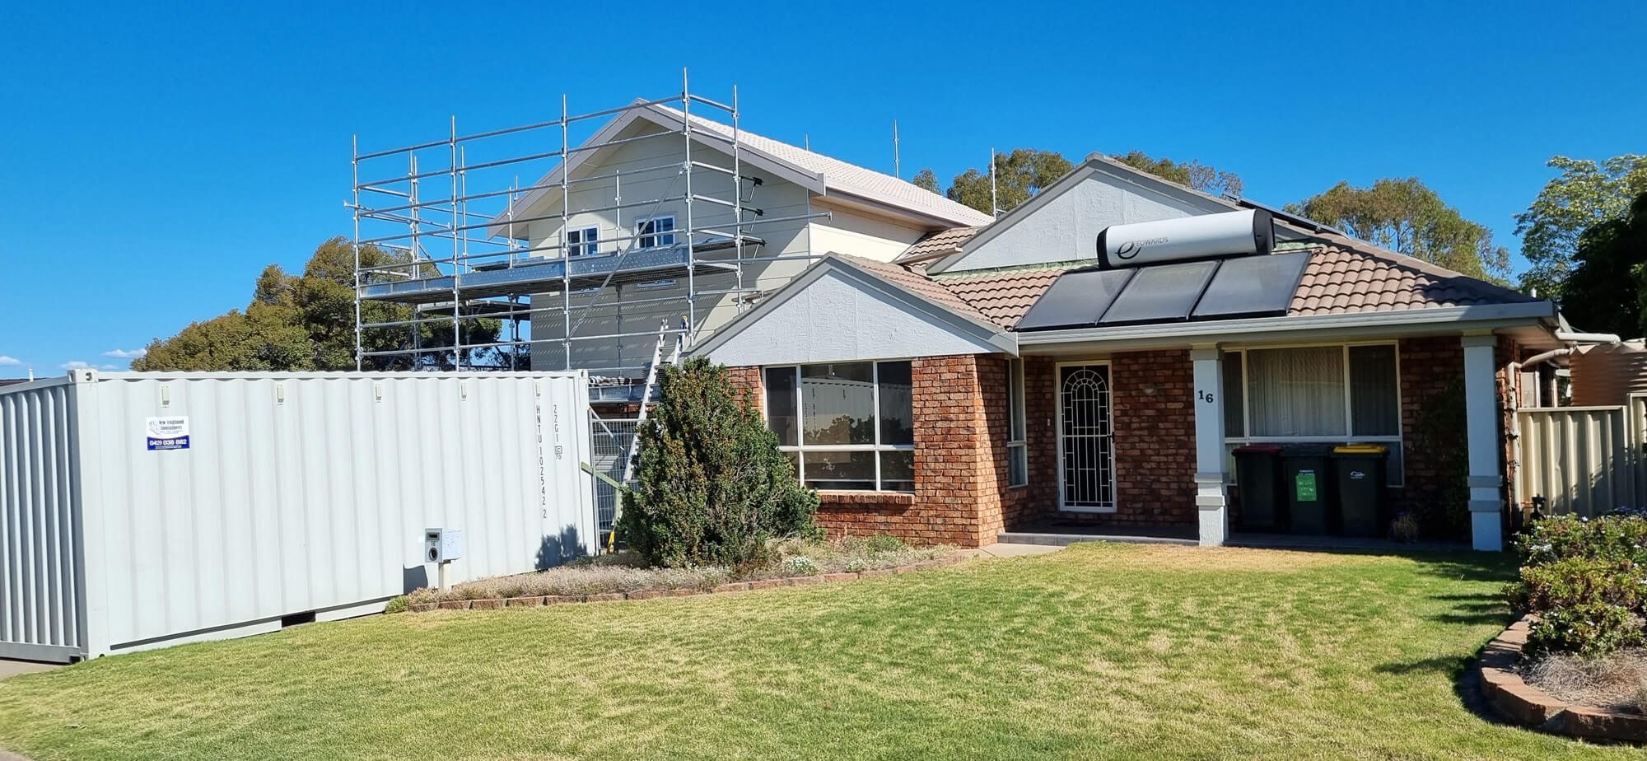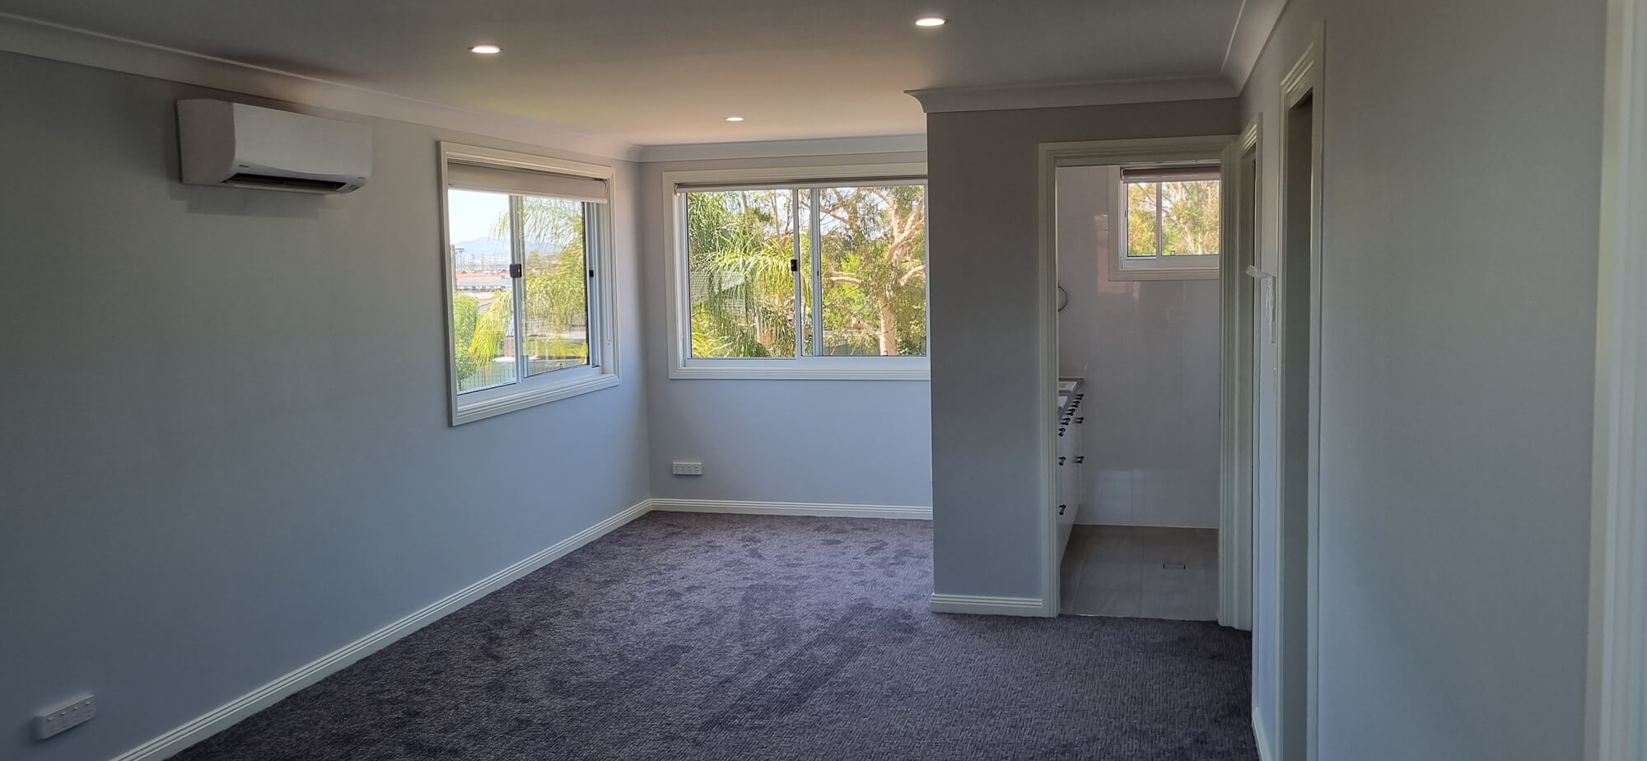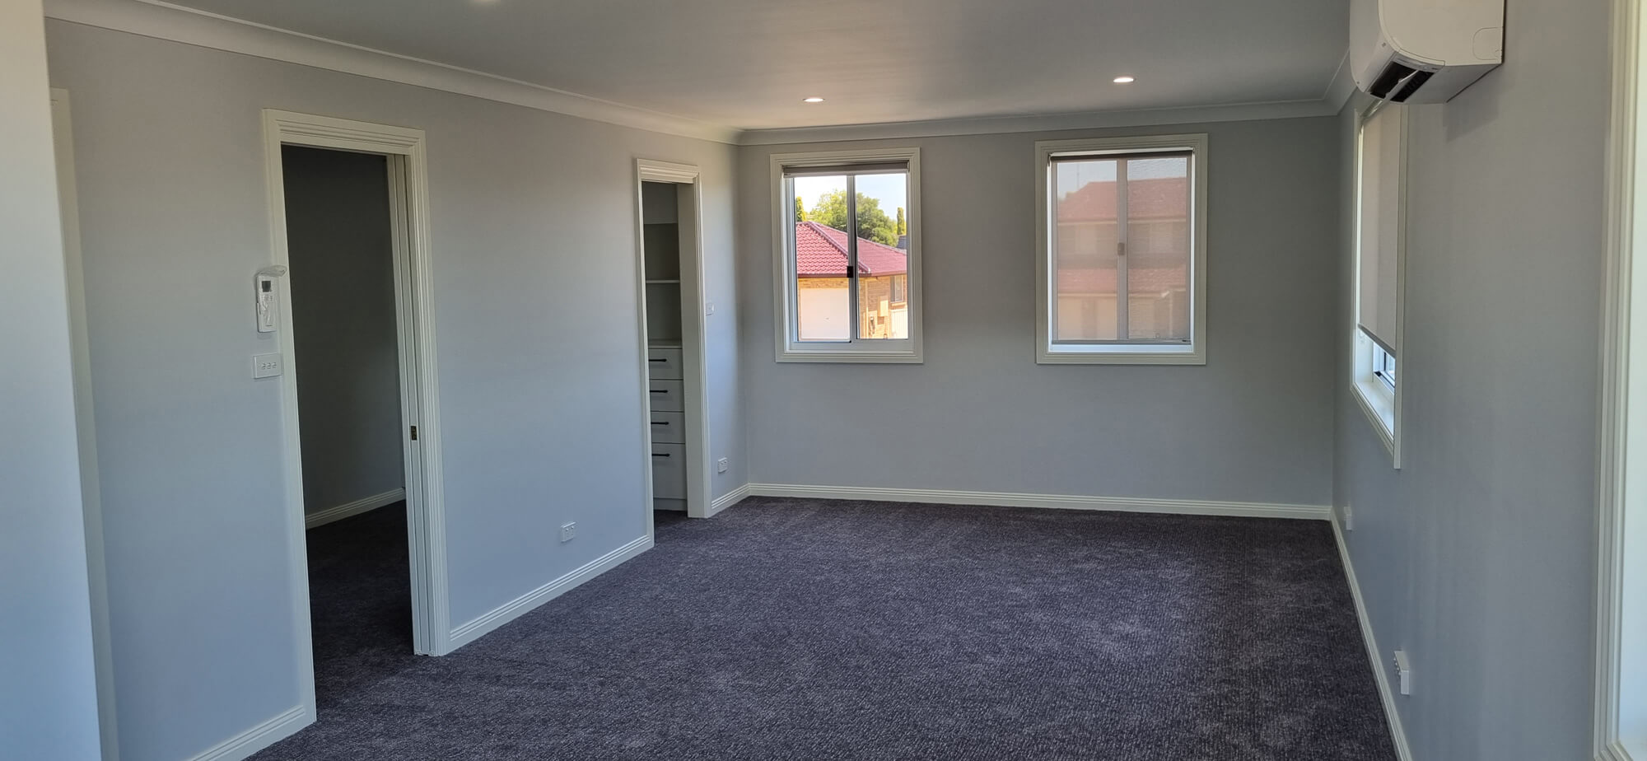
Datum Projects prepared an estimating scope for substantial alterations and additions to an existing two-storey home in Tamworth, NSW. The proposed works include a new suspended upper floor, structural steel, roof reconstruction, external cladding, an internal staircase, a new ensuite and coordinated services. The project information is based on preliminary documentation, with engineering and selections to be confirmed before construction.
This Tamworth home alteration involves opening parts of the existing residence and integrating new upper-level construction into the retained building. The documented scope includes demolition, engineered timber floor framing, LVL beams and bearers, structural steel, new roof trusses, tiled roofing, external walls, windows and extensive internal work.
The additions also include a new hardwood staircase, ensuite, walk-in robe, internal doors, floor finishes and extensions to plumbing, electrical and air-conditioning services. The estimating documents identify several provisional items and product discrepancies, so the final scope requires further design and coordination. This page omits customer names and the property's exact street address.
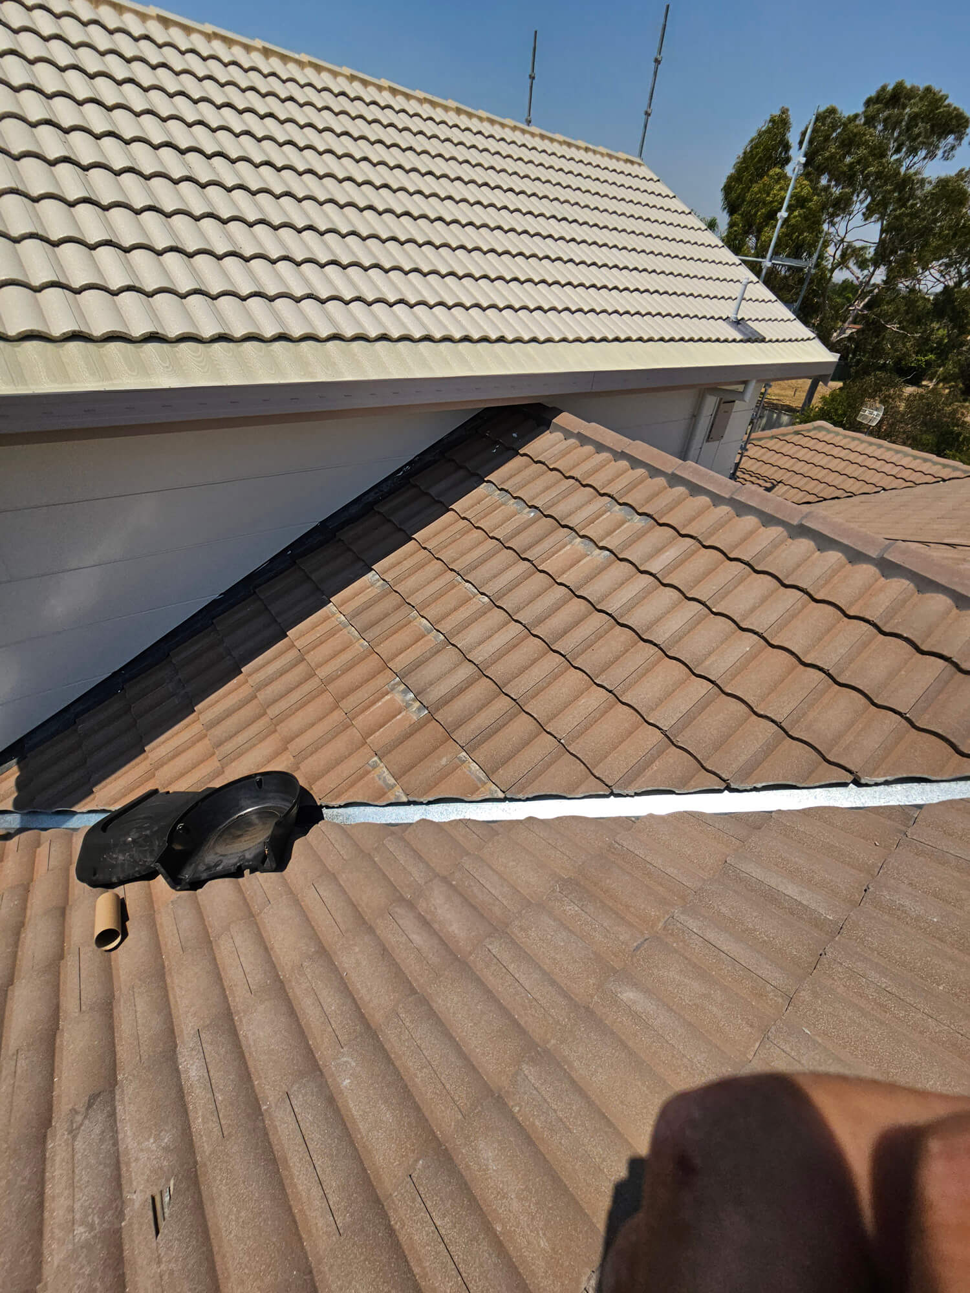
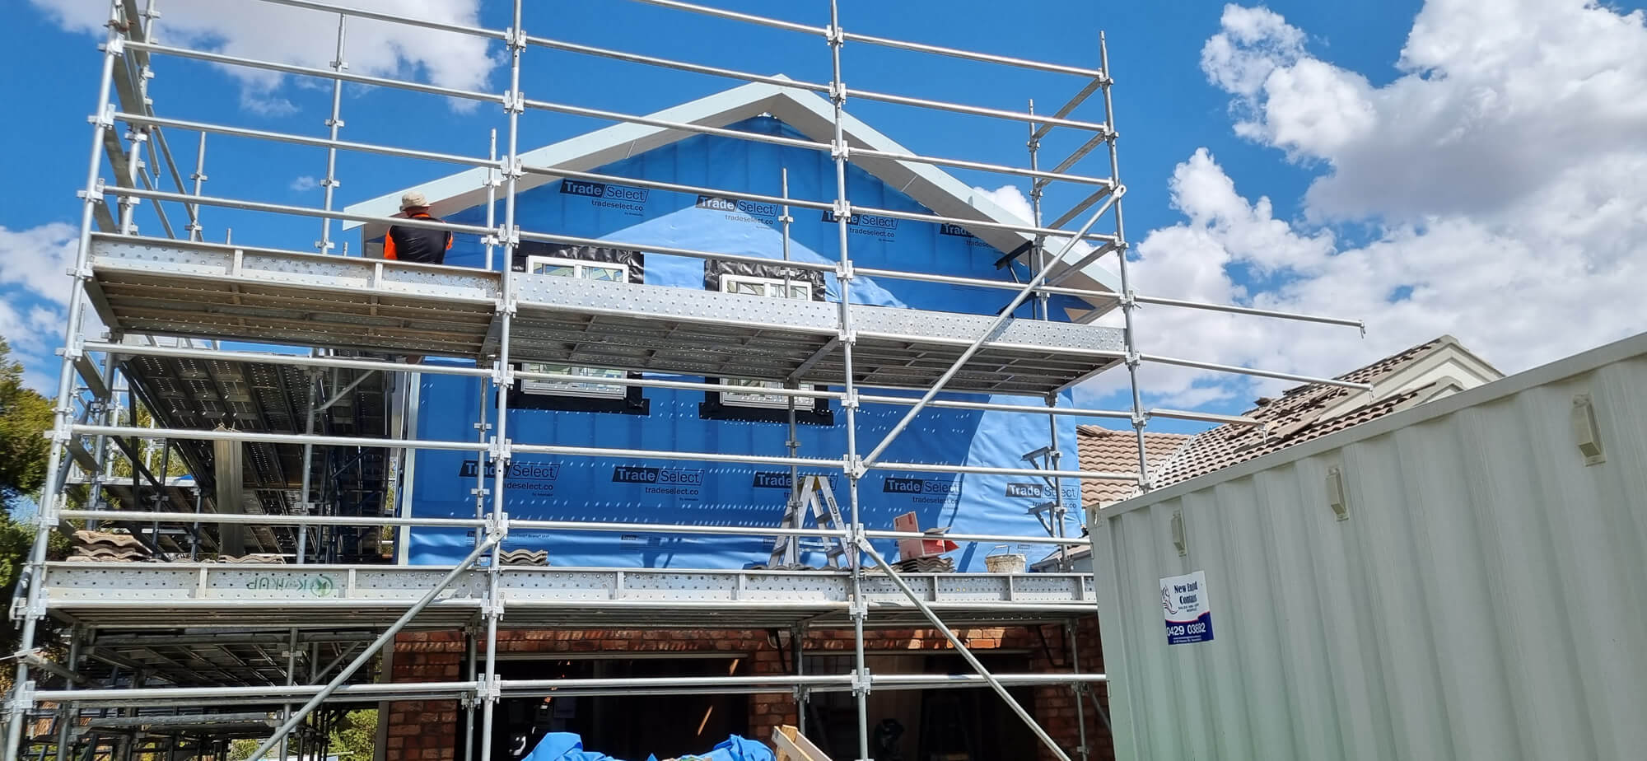
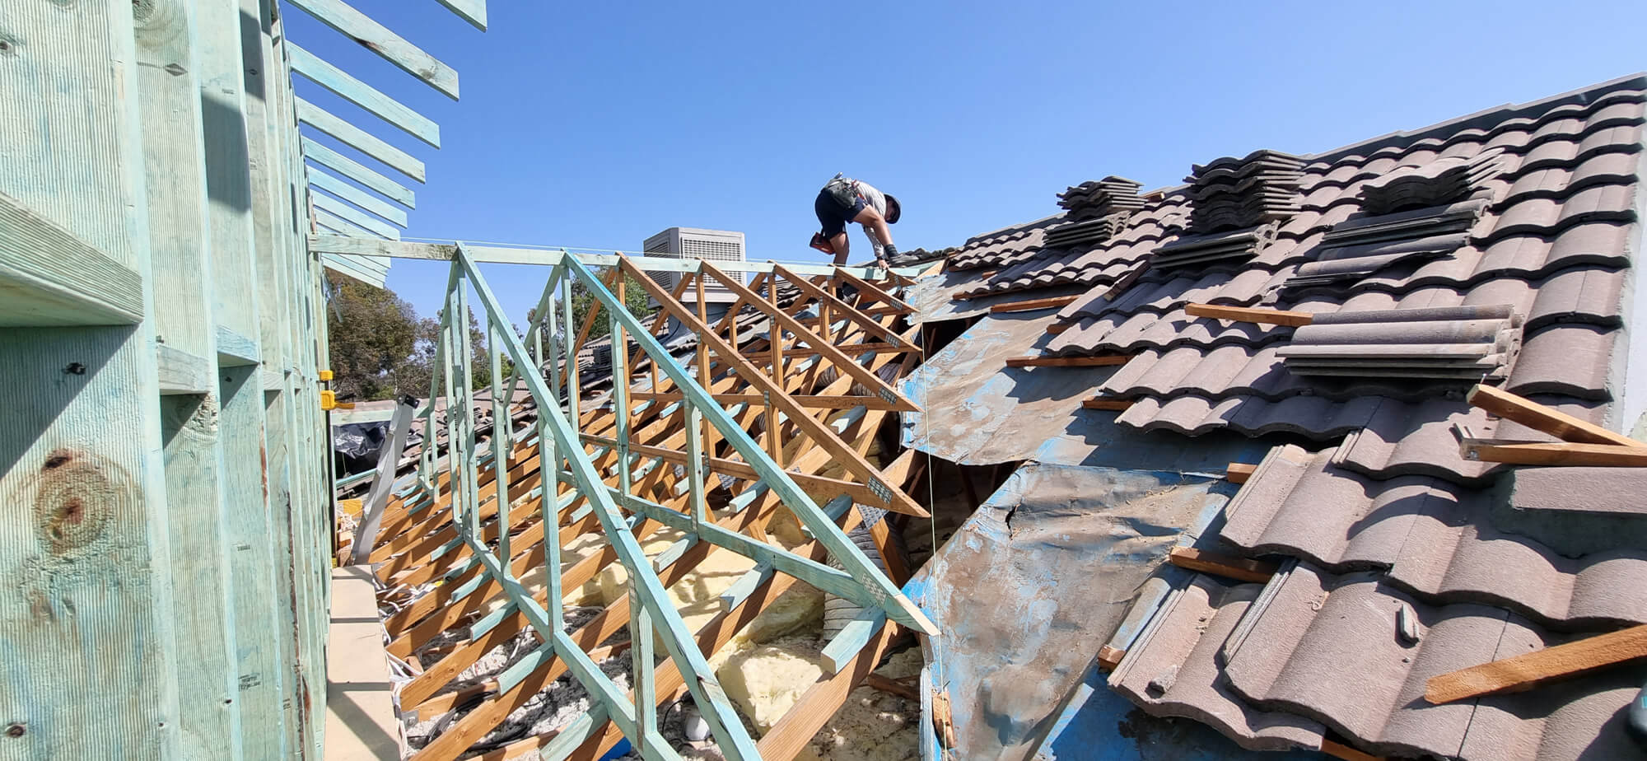
Demolition is planned to open the existing home for the additions. The scope includes isolating affected services and removing selected internal framing, wall and ceiling linings, skirting and a substantial portion of the existing roof structure and coverings. Temporary protection, tarping, scaffolding and roof-edge protection are included in the estimating scope to support the elevated work and protect the home during the transition.
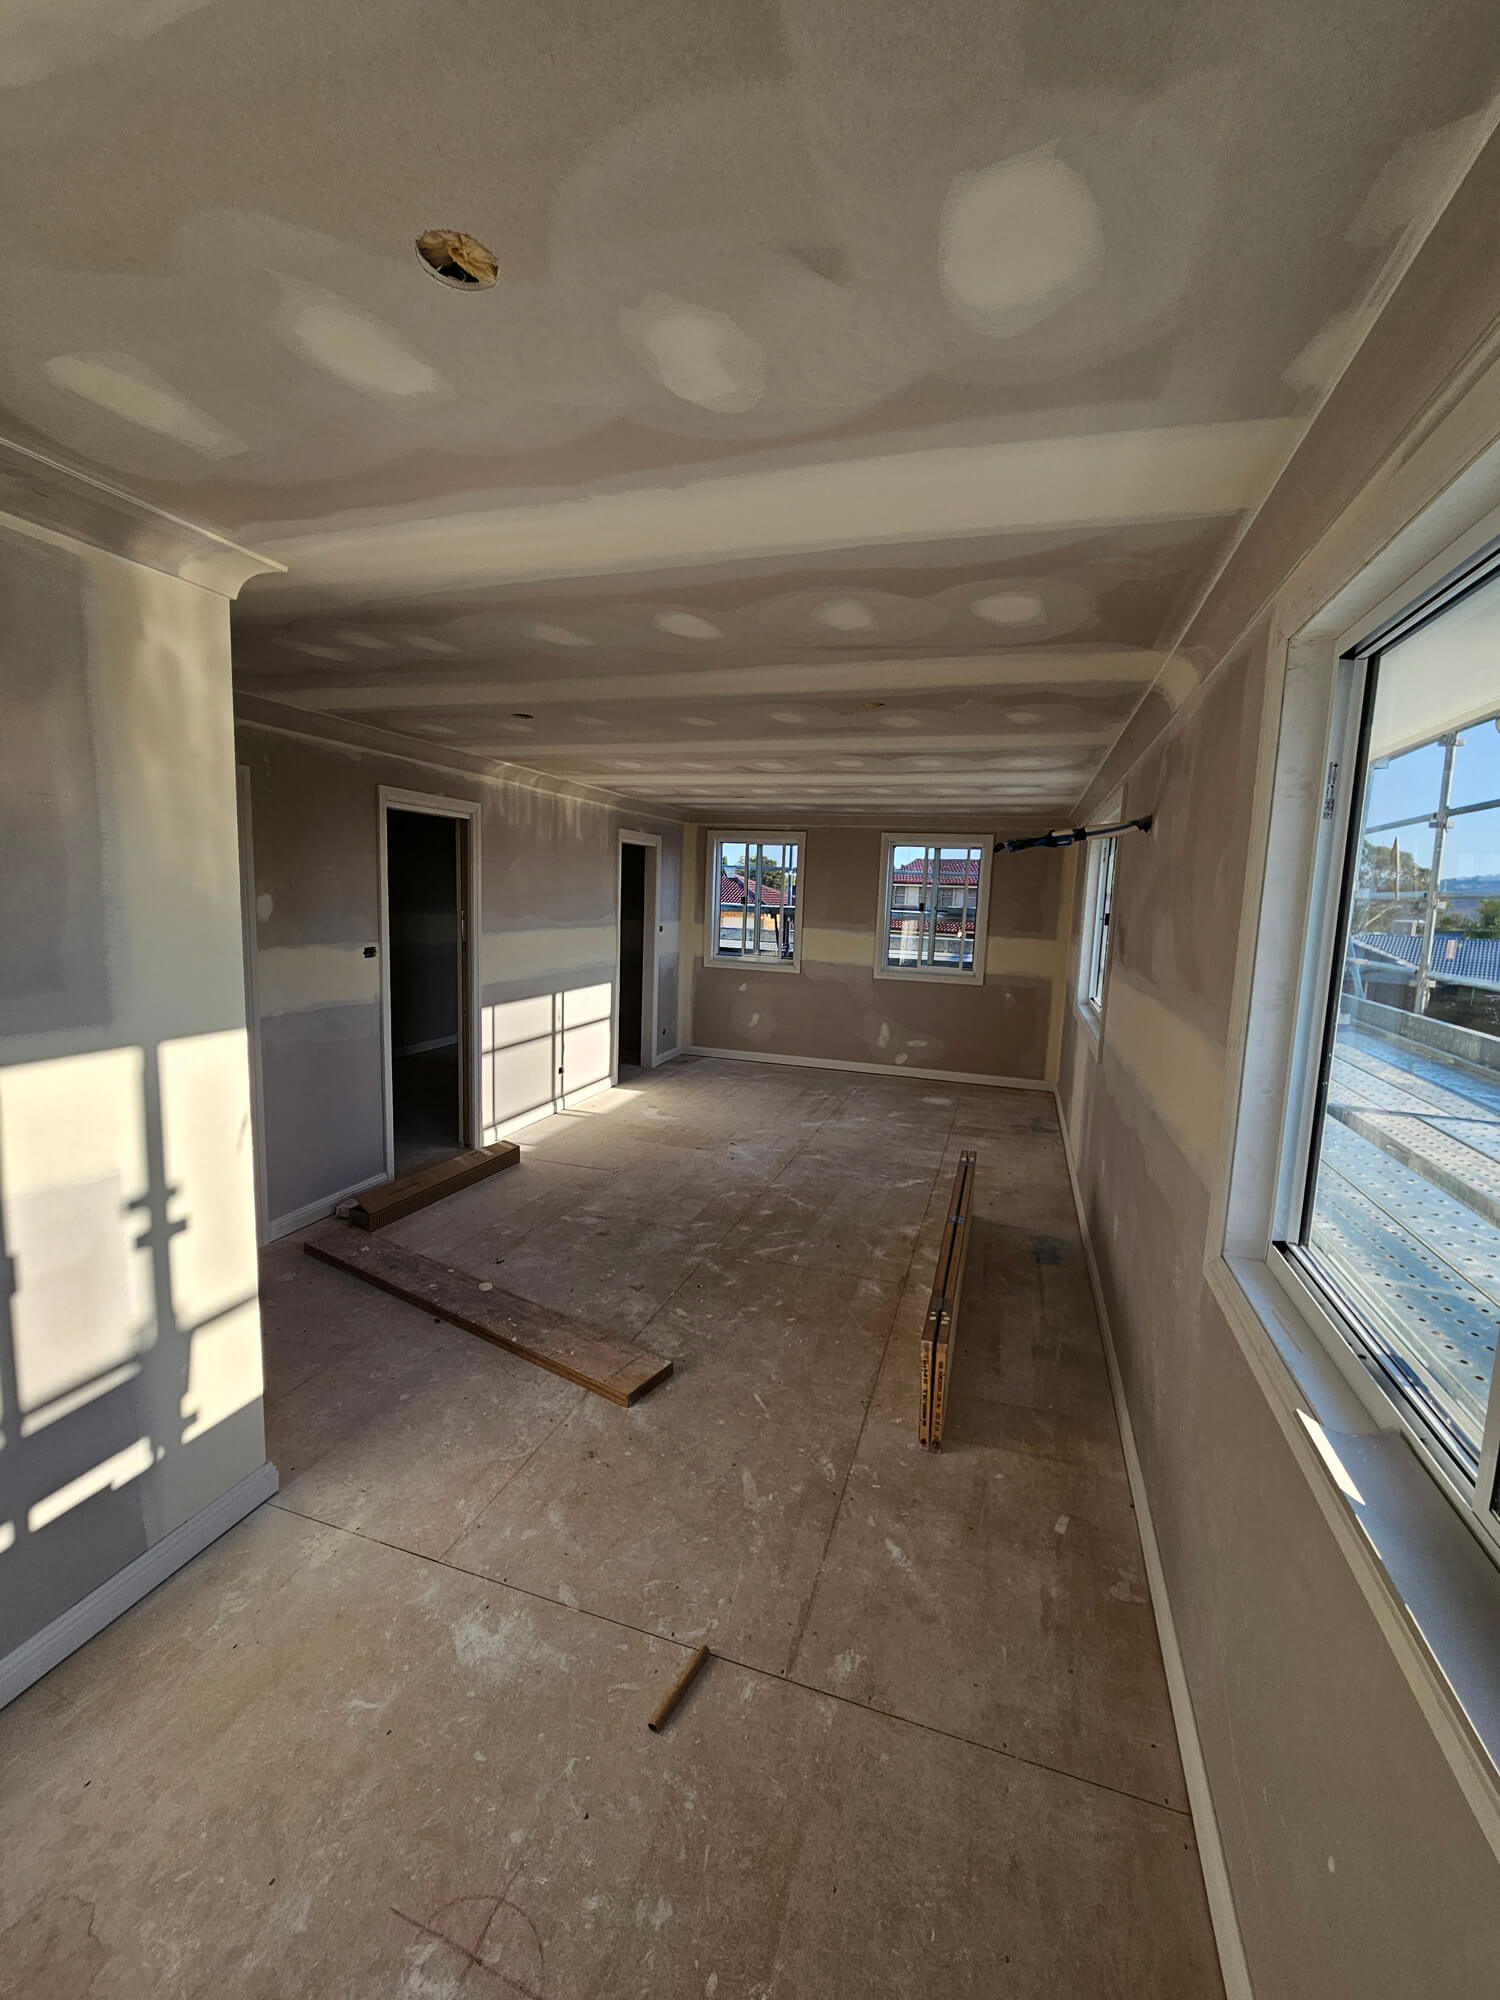
The new upper-level floor is based on engineered timber joists, LVL beams and bearers, blocking, structural fixings and flooring suited to dry and wet areas. Structural steel beams and columns also form part of the proposed work. Final member design, steel details and fabrication documentation require engineering and coordination before construction.
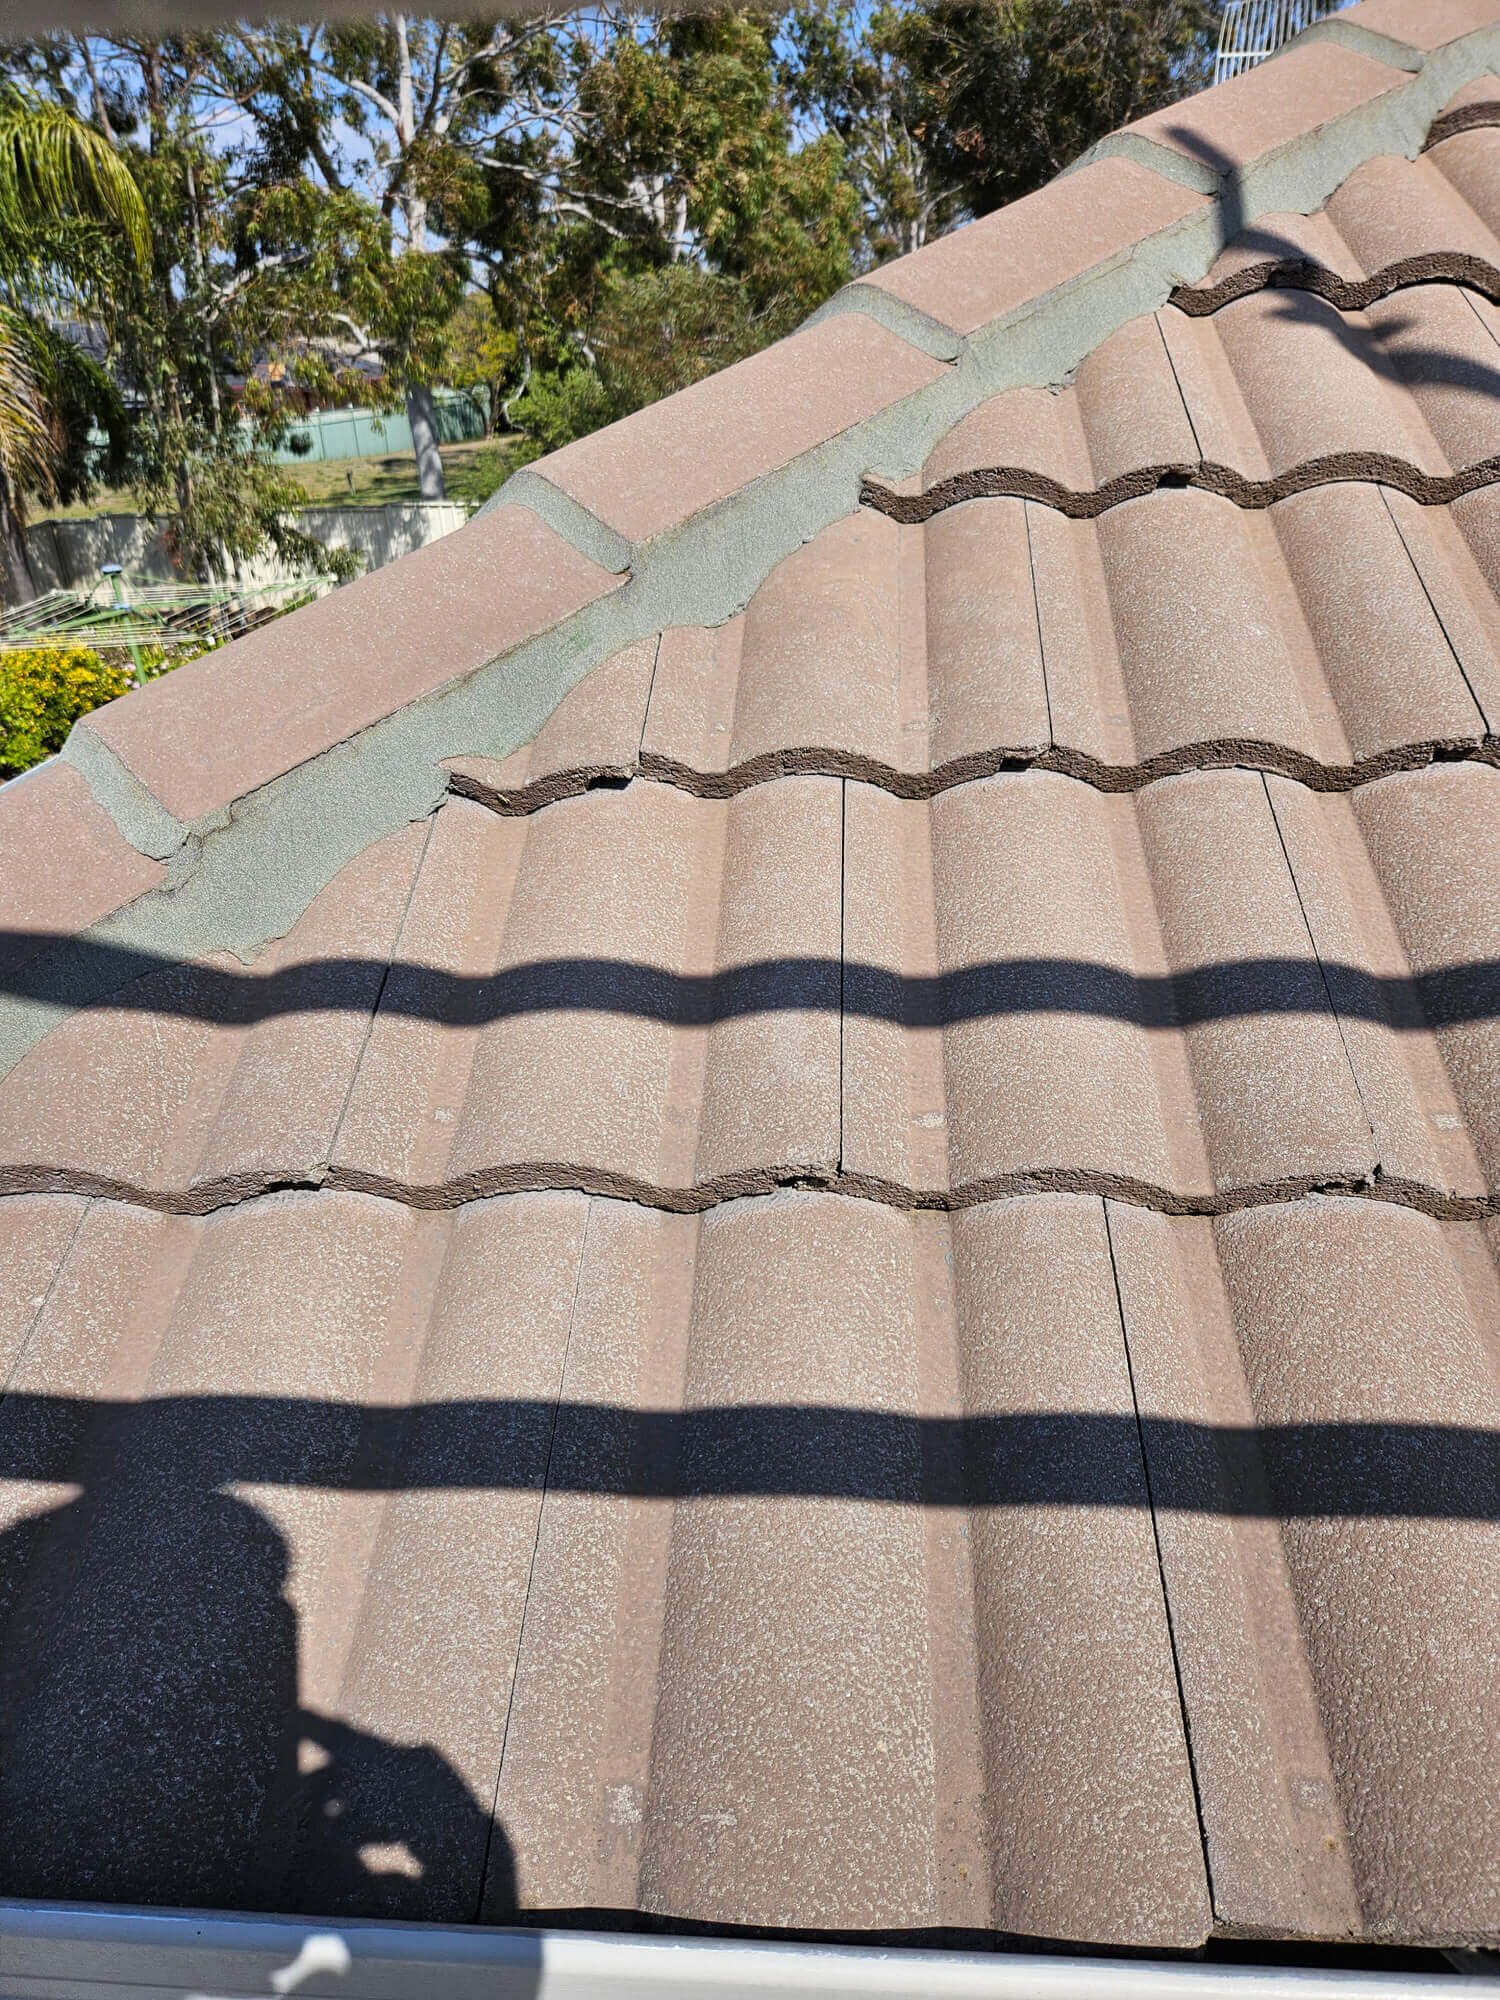
The new roof is intended to integrate with retained tiled roof areas. The documented scope includes concrete tiles, ridge and hip tiles, battens, sarking, roof insulation, fascia, barge details, gutters, downpipes and flashings. New prefabricated trusses and carpentry to connect the roof into the existing structure are also included, subject to final truss design.
New timber-framed external walls are specified with insulation, wall wrap, battens and fibre-cement weatherboard cladding. The estimating documentation nominates James Hardie Scyon Stria cladding with painting to the new external finish. Roof, cladding, window and flashing interfaces need to be coordinated to form a coherent weather-resistant envelope.
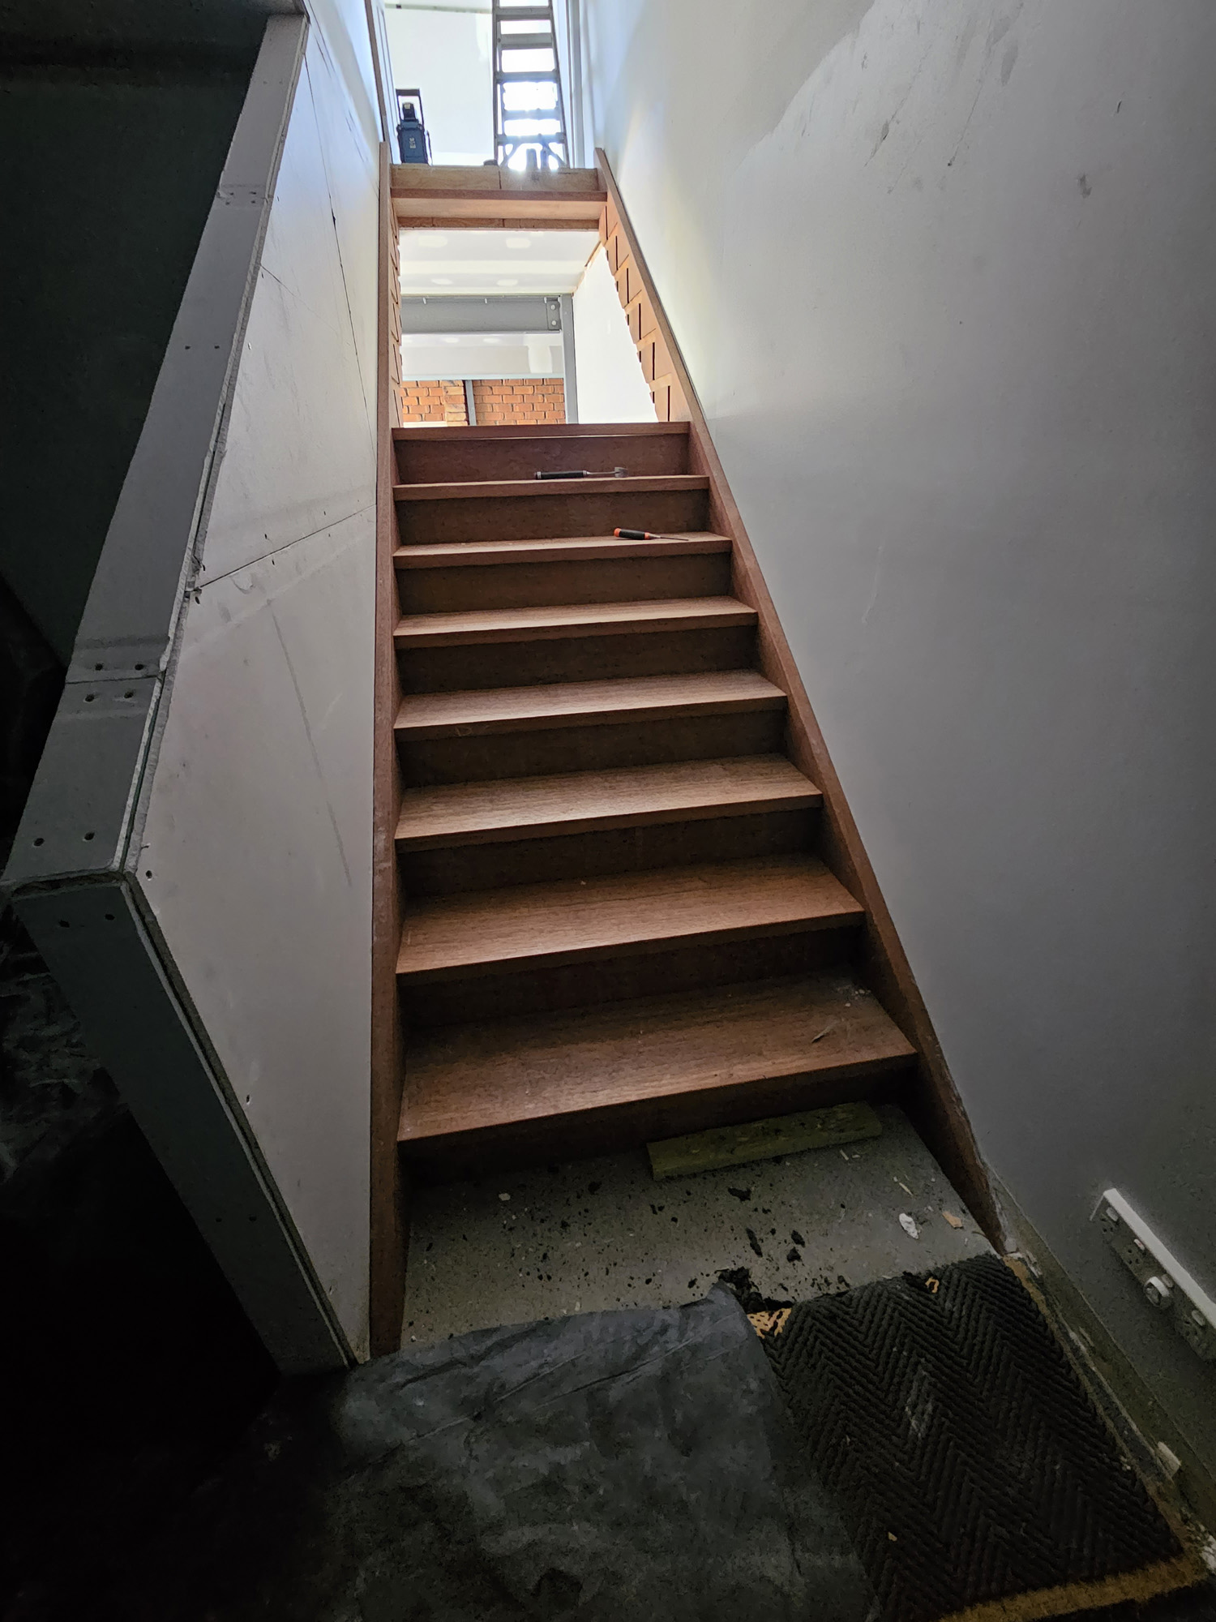

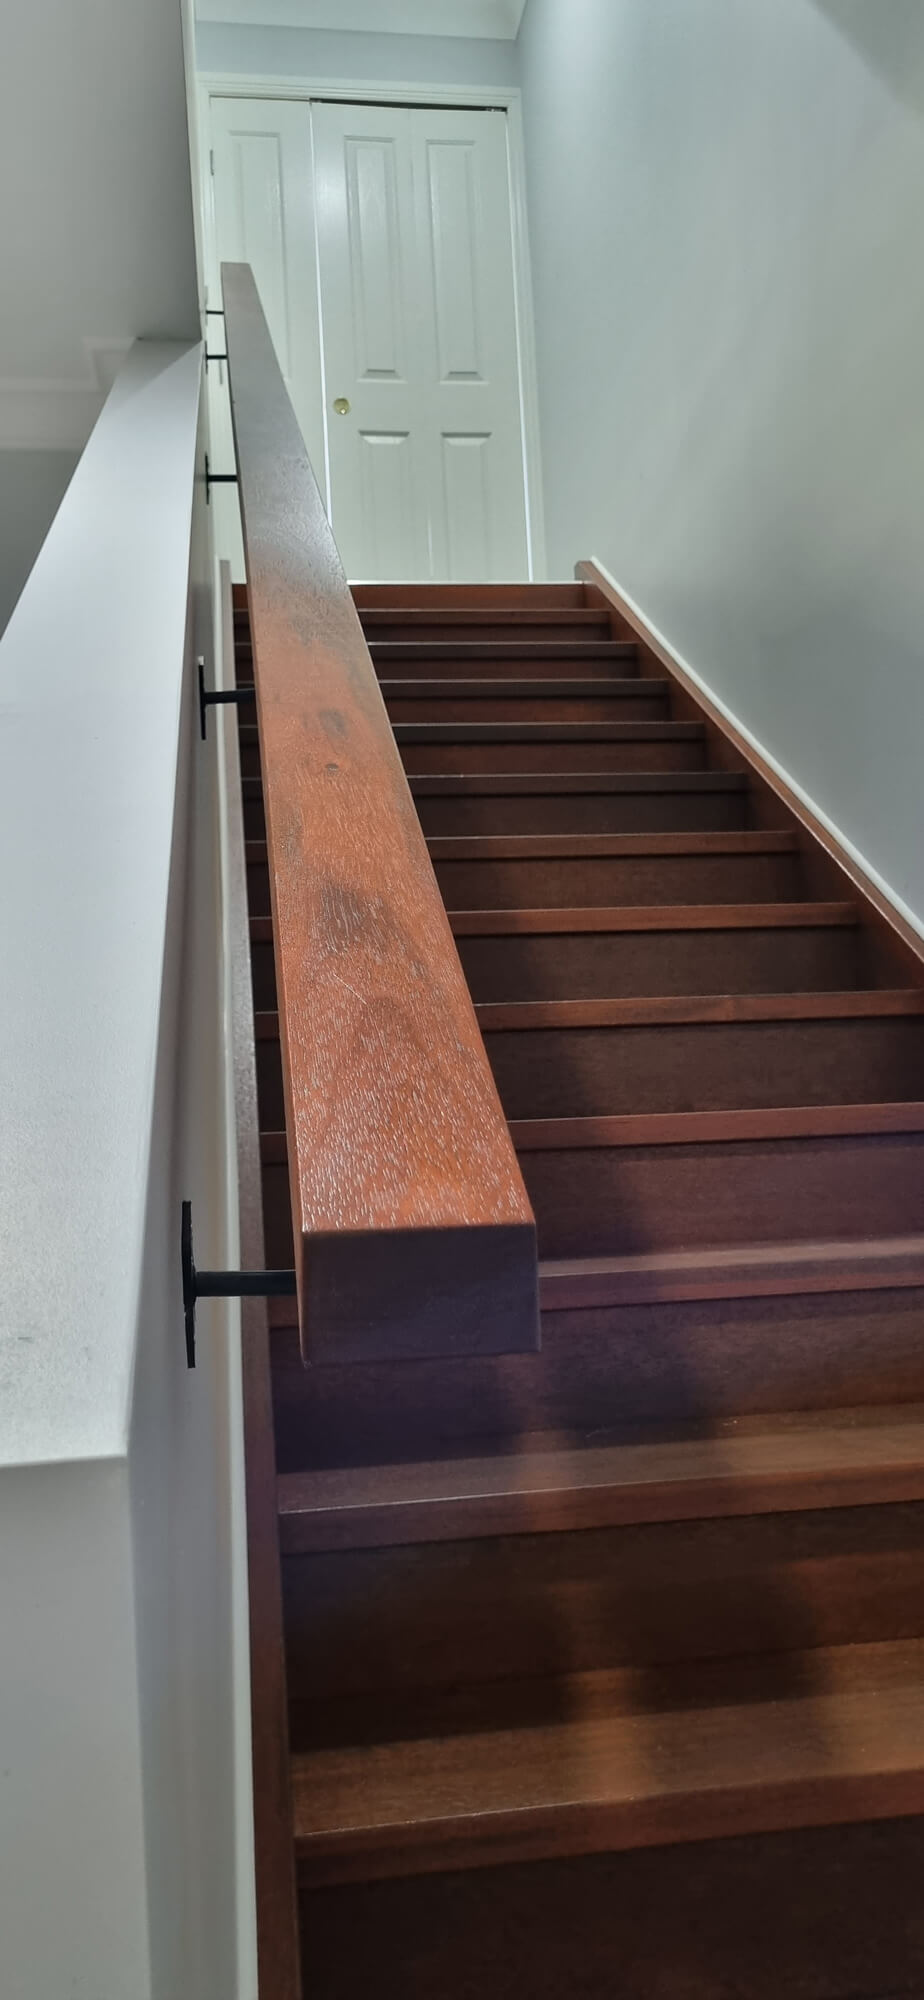
A hardwood closed-tread staircase with handrail and balustrade provides the connection between the existing home and the new upper-level spaces. Its geometry and openings affect the floor framing, wall layout, head height, adjacent finishes and service locations, so the stair design needs to be resolved early in the documentation process.
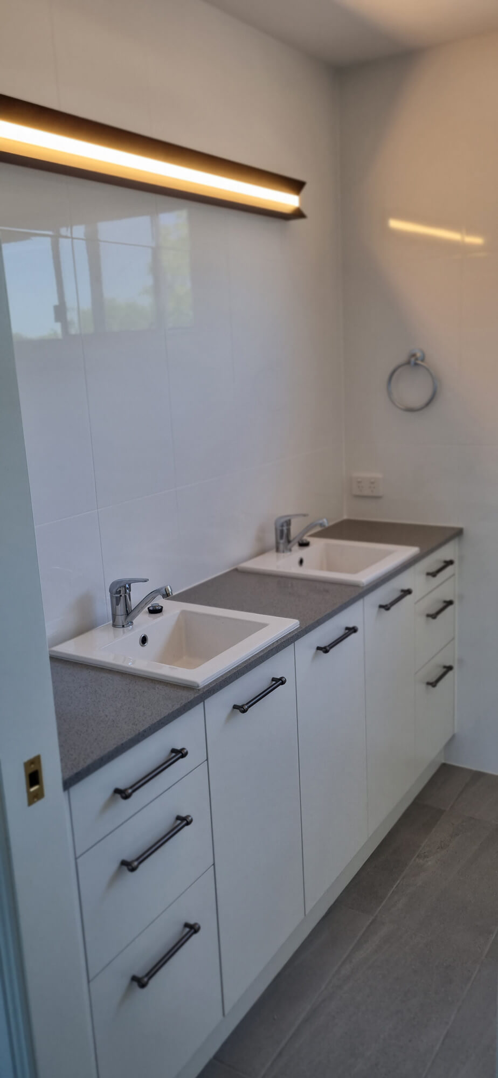

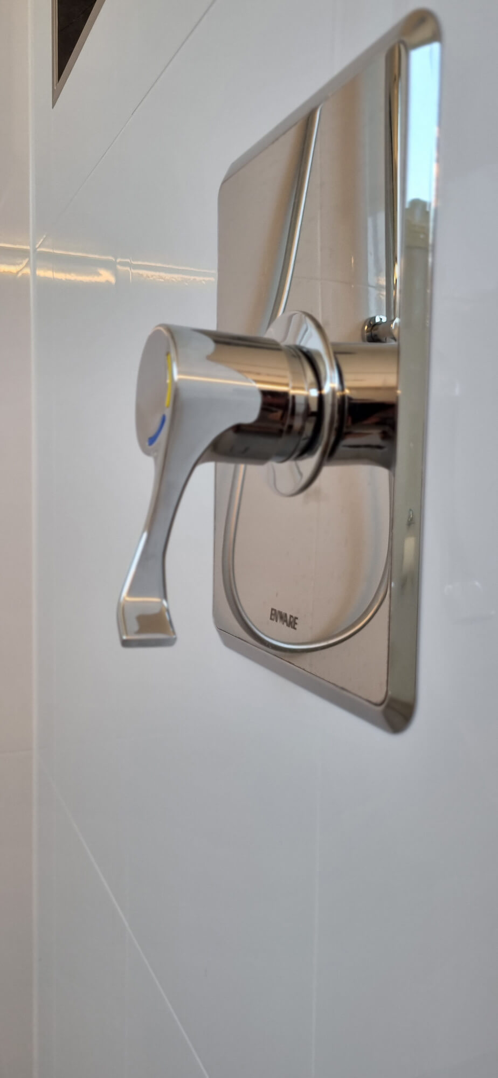
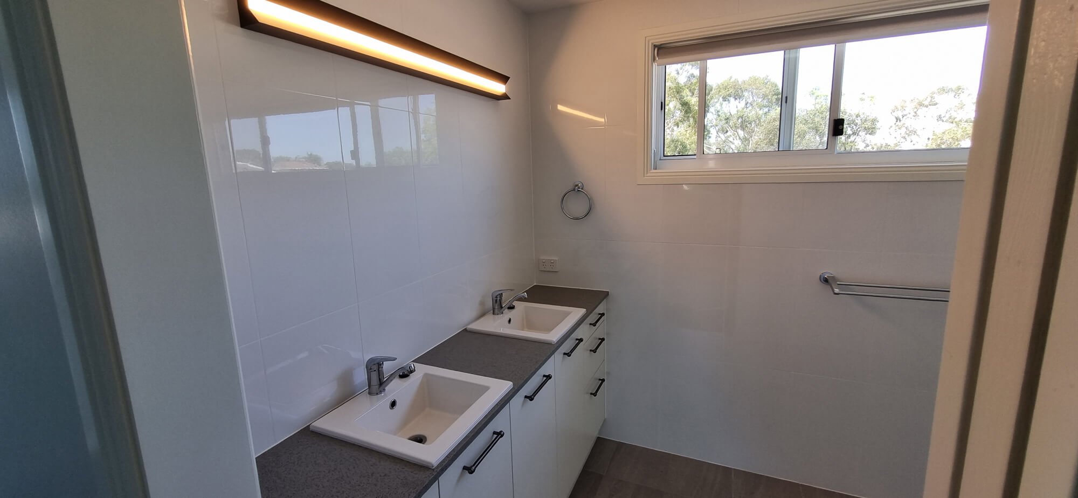
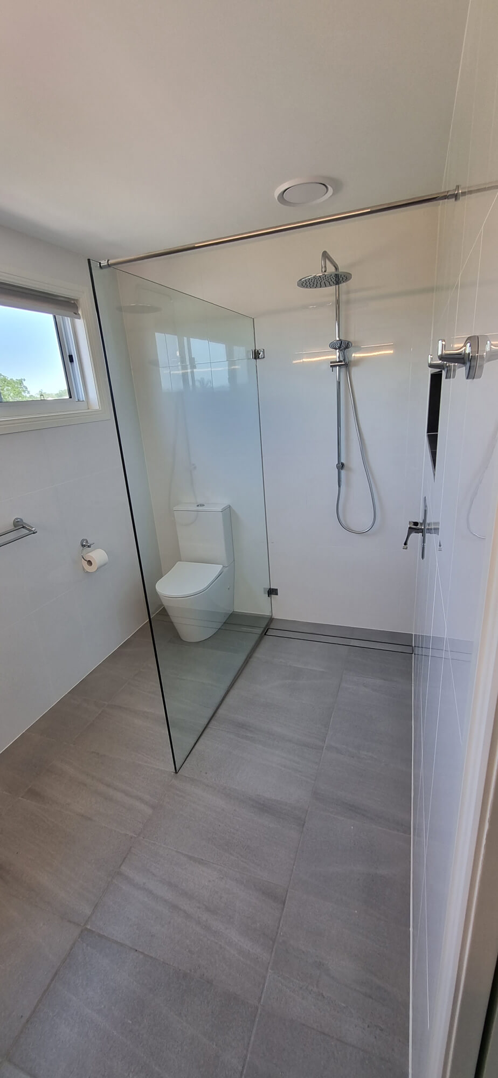
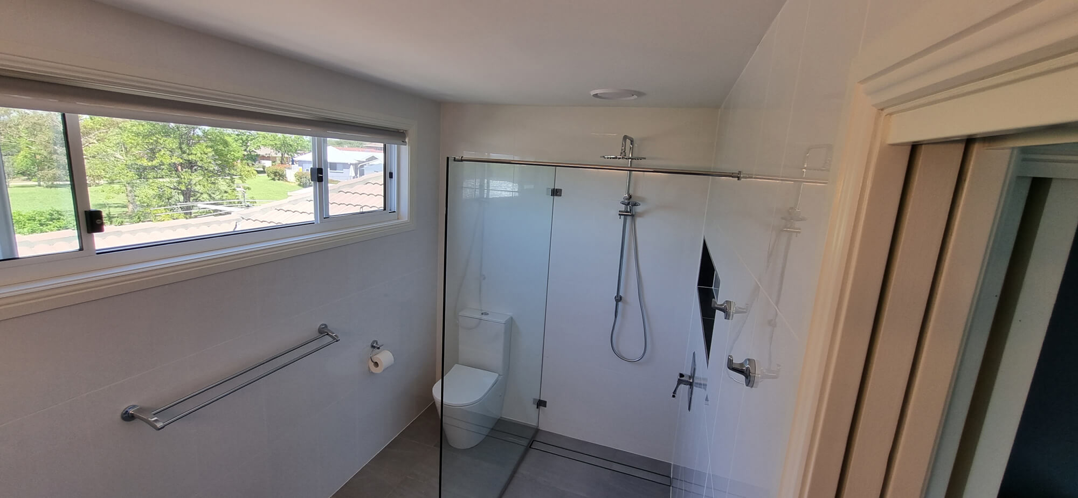
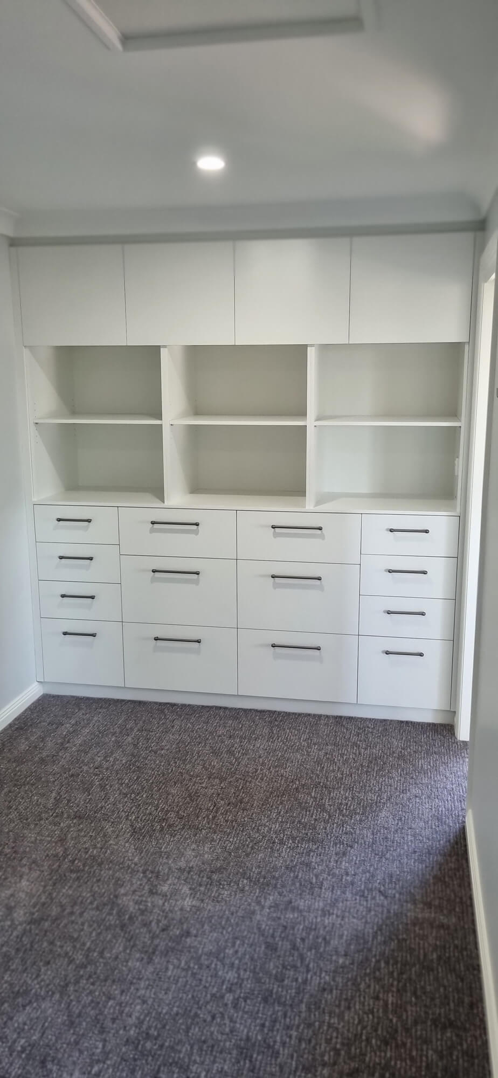
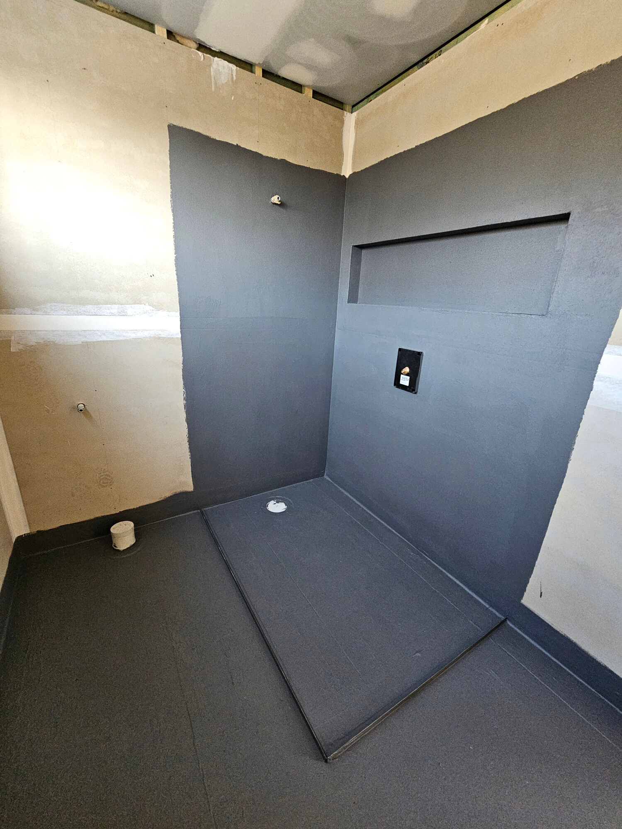
The new ensuite scope includes wet-area linings, waterproofing, screeds to falls, floor and full-height wall tiling, vanity joinery, fixtures, shower screen, mirror and accessories. A walk-in robe with shelving, hanging rails and drawer storage is also included. Internal doors, trims, skirting, insulation, painting and floor finishes form part of the broader fit-out scope.
Aluminium sliding windows with nominated flyscreens are included, with the estimating assumptions referring to 5 mm toughened clear single glazing. Window positions and sizes need to coordinate with wall framing, structural lintels, cladding and internal linings.
Plumbing and drainage, electrical and communications, light fittings, fans and air conditioning are identified as provisional or selection-based items. The scope also identifies a 160-litre electric hot-water system as a Prime Cost item. Final service layouts, equipment, capacities, zoning and fixture selections require further confirmation.
The estimating documentation describes the available information as preliminary and recommends further documentation before a construction agreement. Key coordination areas include the suspended floor system, structural steel, roof trusses, staircase, wet areas, services and building interfaces between new and retained construction.
The documents also contain product differences that need resolution: downpipes are described as both Colorbond and PVC; skirting profiles differ between the assumptions and carpentry schedule; and living-area flooring is described as both Blackbutt timber and laminated flooring. Confirming these details consistently across selections, drawings and trade scopes helps establish a clearer construction pathway.
The project is a proposed major alteration and addition to an existing two-storey home, including new upper-level floor construction, roof work, an internal staircase, ensuite and related building services.
The estimating scope identifies engineered timber floor joists, LVL beams and bearers, blocking, structural fixings, particleboard flooring to dry areas and compressed fibre-cement flooring to wet areas. Final structural design is subject to engineering and construction documentation.
The proposed roof uses tiled roofing intended to integrate with retained roof areas. New trusses and roof framing are included in the estimate, with final design and connection details still to be confirmed.
No. These packages are identified as provisional or selection-based in the estimating documentation. Detailed layouts, equipment choices and service requirements need further confirmation.
The source documents identify different descriptions for downpipes, skirting profiles and living-area flooring. Those product details should be reconciled before the final construction scope and selections are issued.
Datum Projects works on residential alterations and additions in Tamworth and the surrounding region. Contact the team to discuss your home, plans and project requirements.
Talk with Datum Projects about a home extension or second-storey alteration in Tamworth or the surrounding region. A structured pre-construction process can help coordinate existing conditions, engineering, roof integration, services and selections before demolition begins.
For information about approvals for building and renovation in NSW, visit the NSW Government approvals guide