Werris Creek renovation: Datum Projects prepared a detailed Stage 1 scope for substantial alterations to an existing single-storey home in Werris Creek, NSW. The planned work includes demolition and strip-out, internal reconfiguration, bathroom and ensuite upgrades, new linings, carpentry, services, joinery, windows, tiling, floor finishes and make-good work where the renovation meets the retained home.
A Werris Creek renovation requires careful coordination between new construction and the parts of the building that remain. This Stage 1 scope addresses demolition, revised internal spaces, new wall and ceiling finishes, structural carpentry, wet areas and related services, alongside the reinstatement of affected existing surfaces.
The project information is based on preliminary estimating documentation. Several items are identified as provisional or selection-based, and some finish details require confirmation before the final construction scope is established. This page describes the documented project scope and planning considerations; it does not imply that the work is complete.
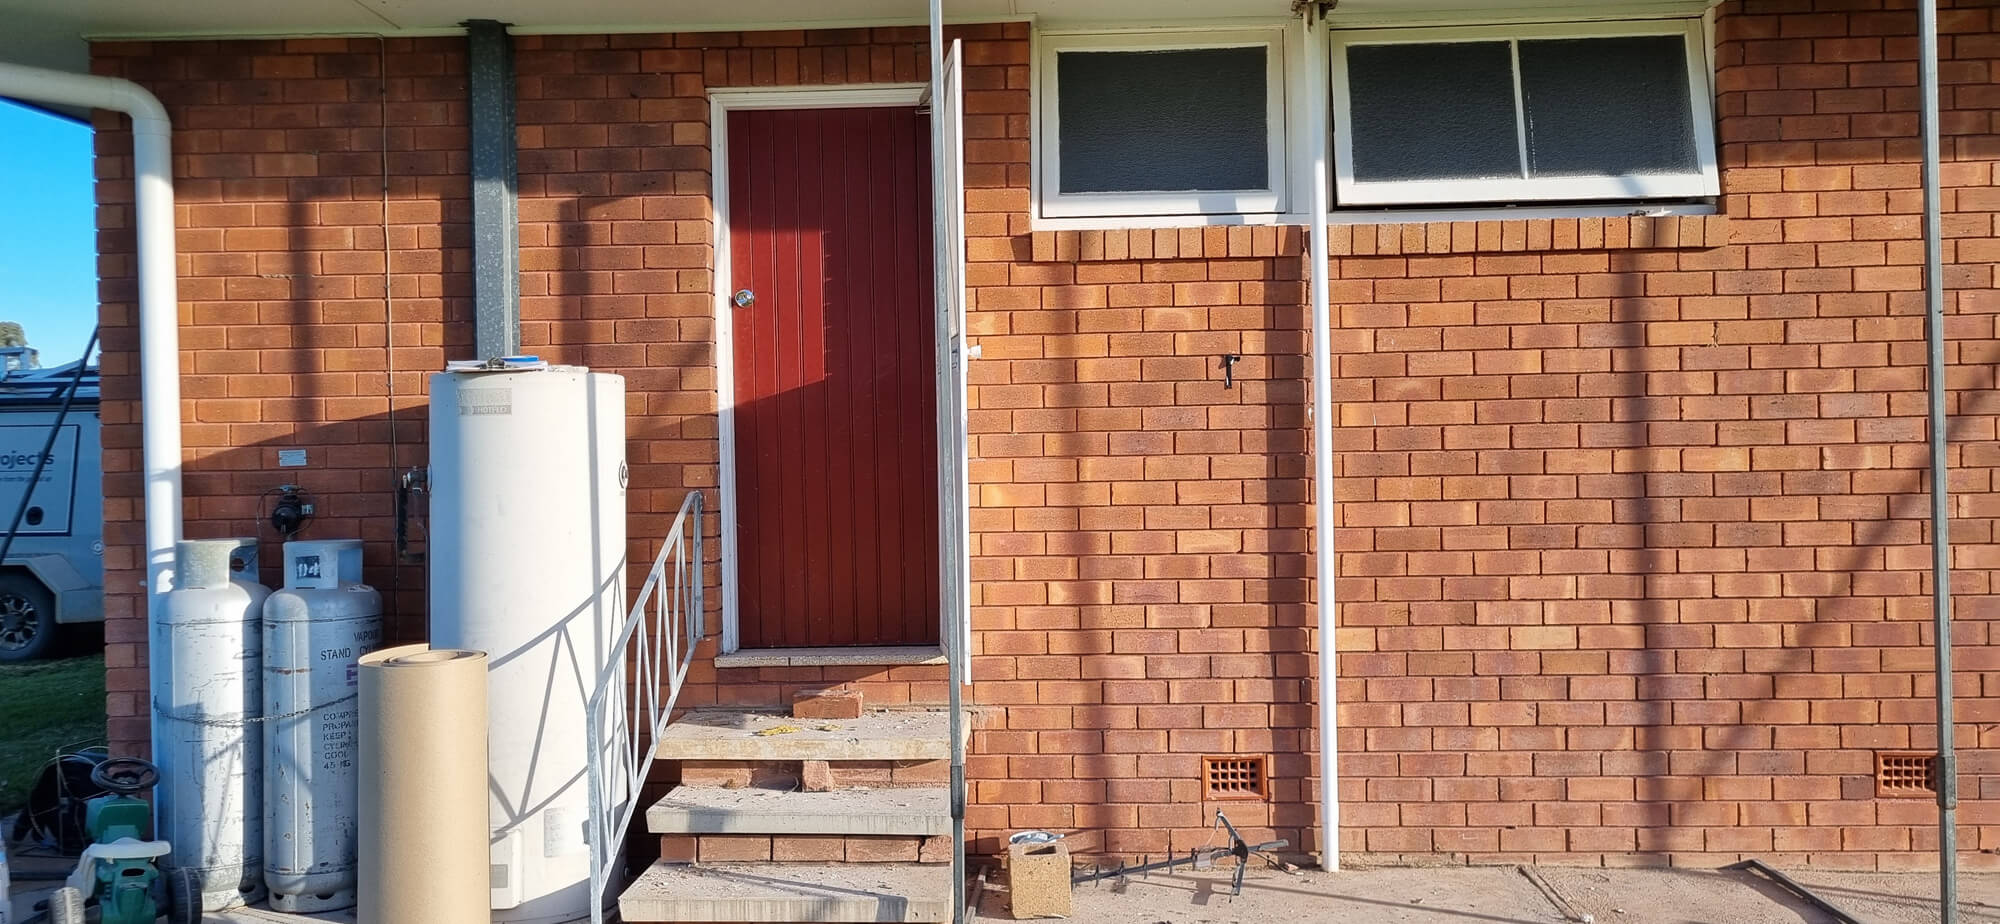

For this Werris Creek renovation, the proposed demolition prepares the existing residence for its revised layout. The scope identifies removal of selected walls and linings, ceilings, floor coverings, doors, windows, cupboards, vanity units, storage elements, plumbing fixtures and other affected components. Partial staircase work and fireplace demolition are also identified for further scope confirmation.
In an existing building, demolition needs to be coordinated with the new work and the elements that will remain. The project documentation also flags an asbestos-related bathroom demolition item. Any work involving suspected asbestos requires appropriate assessment and management by qualified professionals in line with applicable requirements before it proceeds. For homeowner information, see SafeWork NSW's asbestos identification guidance.
New internal work includes plasterboard linings to dry areas, fibre-cement linings to wet areas, ceiling linings and square-set wall-to-ceiling junctions. Metal furring channels are included where required to line masonry walls, with associated setting and finishing.
The carpentry scope includes new timber framing, dry and wet-area subflooring, lintels to openings, ceiling battens, bracing, structural fixings, internal doors and frames, skirting and architraves. Localised floor lowering is listed as a provisional item and needs further investigation to confirm the extent and its relationship to existing floors and services.
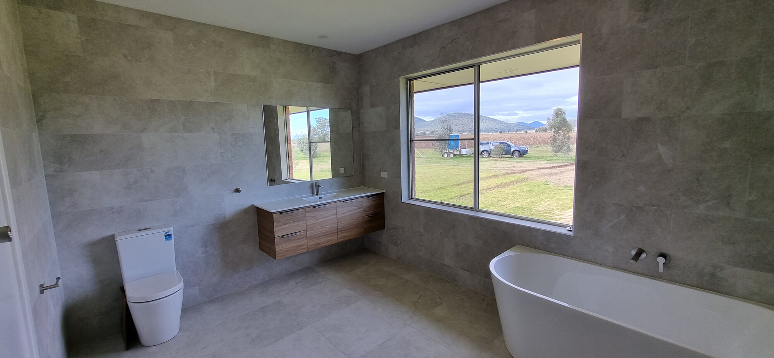
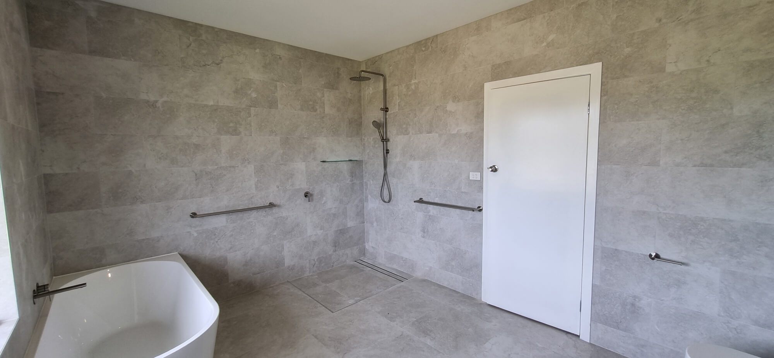
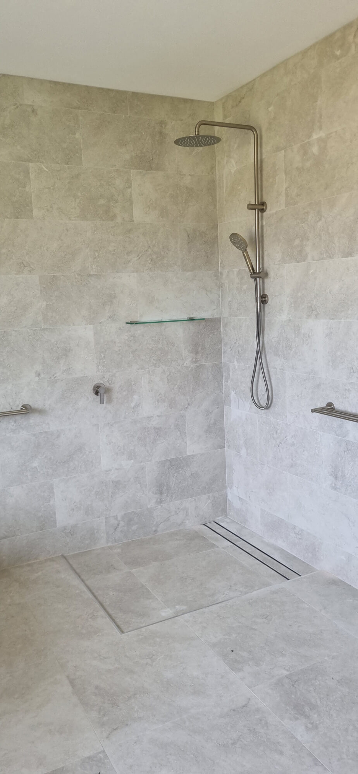
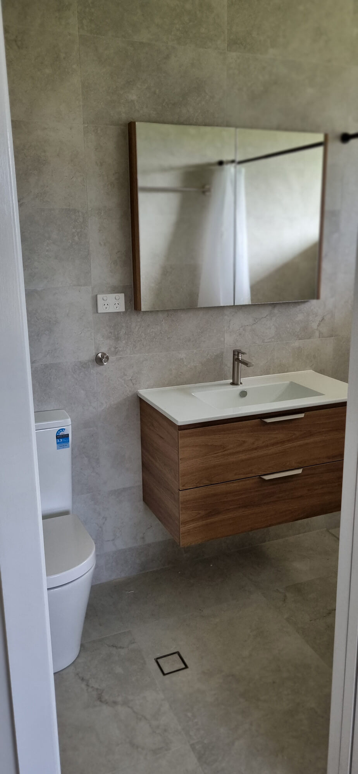
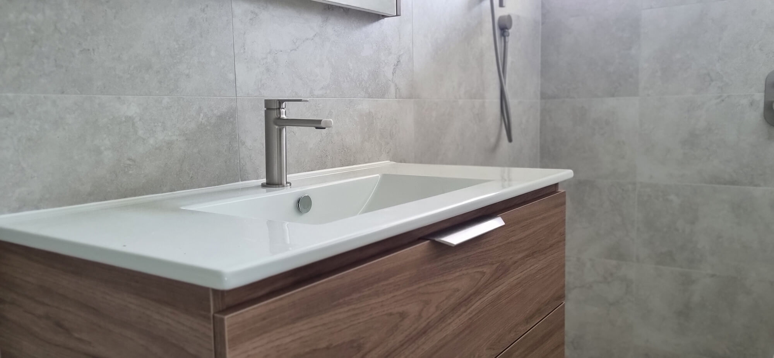
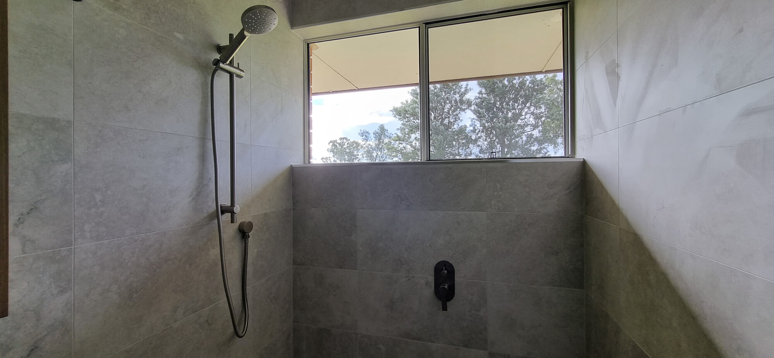
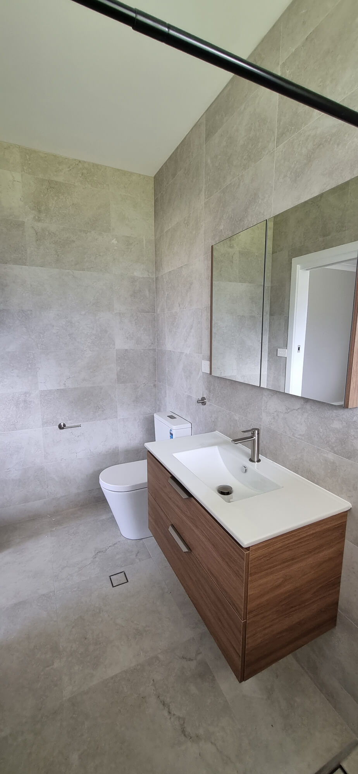
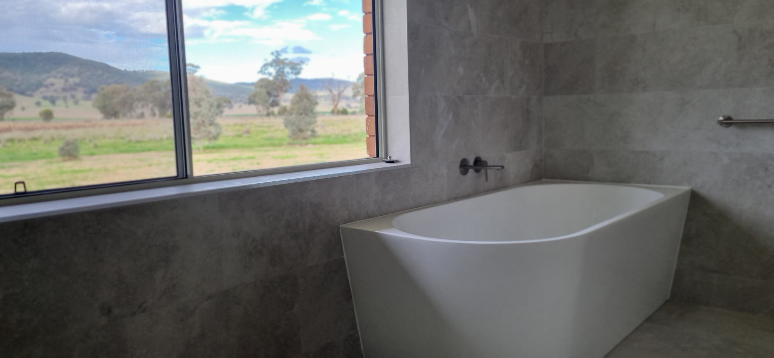
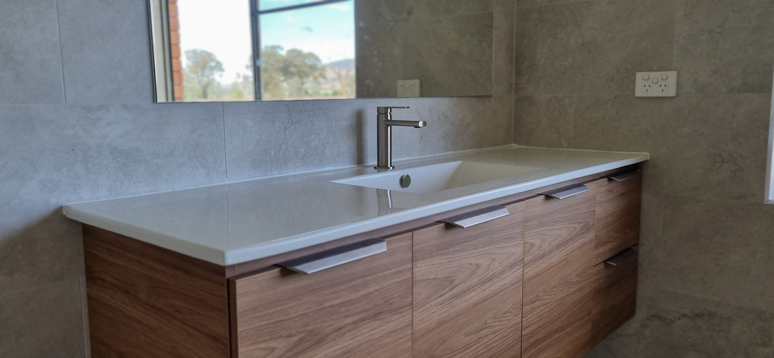
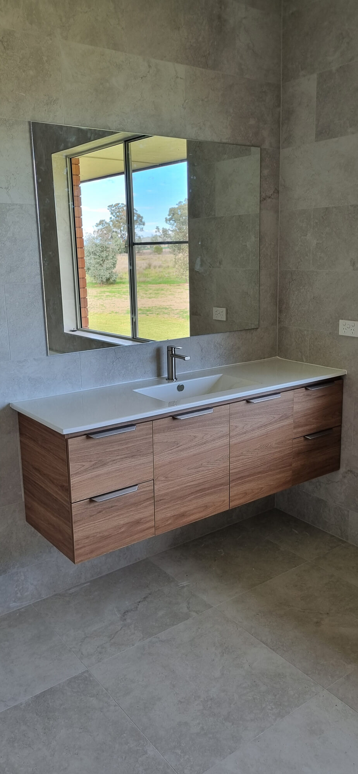
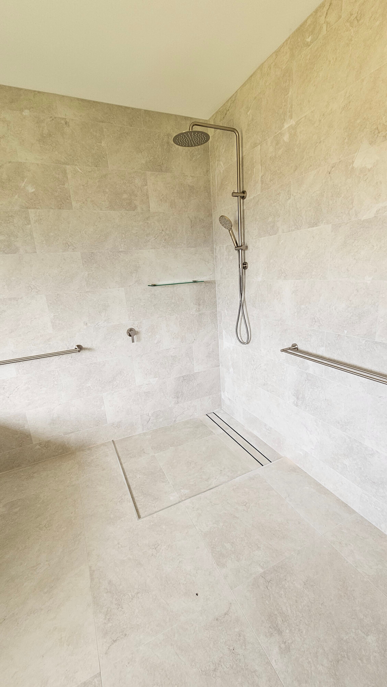

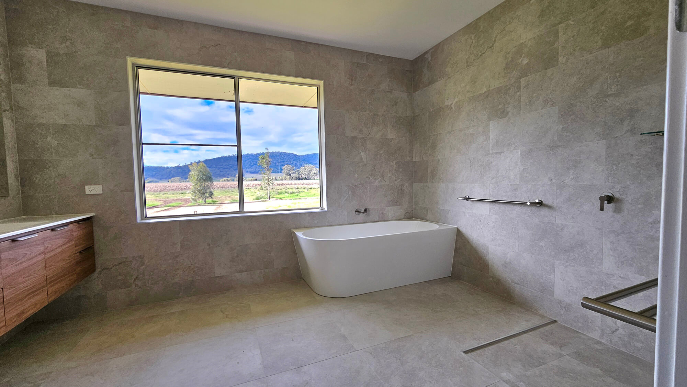
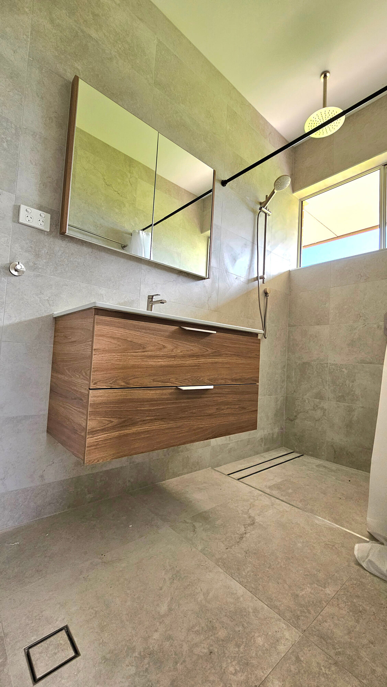

Bathroom and ensuite work is a key part of this Werris Creek renovation's planned scope. The scope includes plumbing rough-in and drainage, new fixtures and tapware, waterproofing, cement screeds to falls, floor and wall tiling, shower screens, mirrors, accessories and separate vanity joinery for each room.
The estimating assumptions identify full-height wall tiling in the bathroom and ensuite. Fixture and tapware selections are listed as Prime Cost items, while plumbing and drainage are provisional. Confirming fixture choices, vanity dimensions, floor-waste positions, shower configuration and tile selections helps coordinate the related trades before fit-out begins.
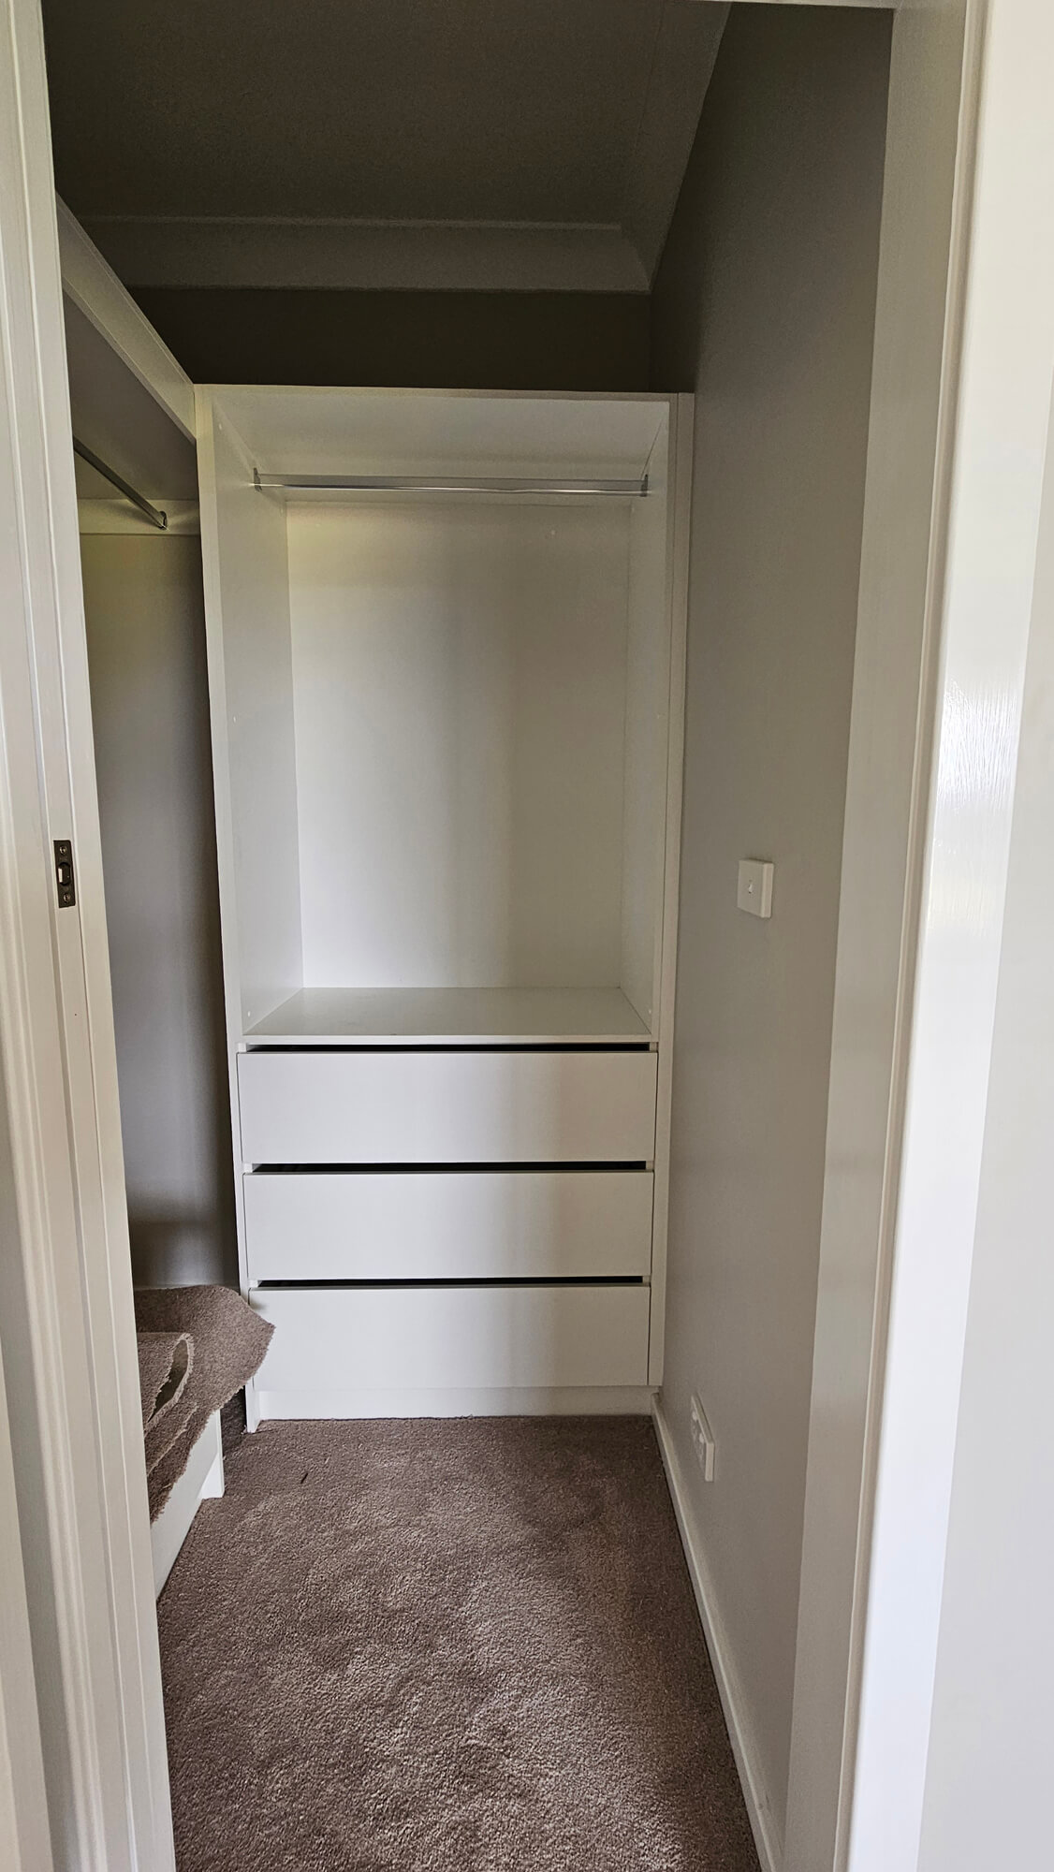
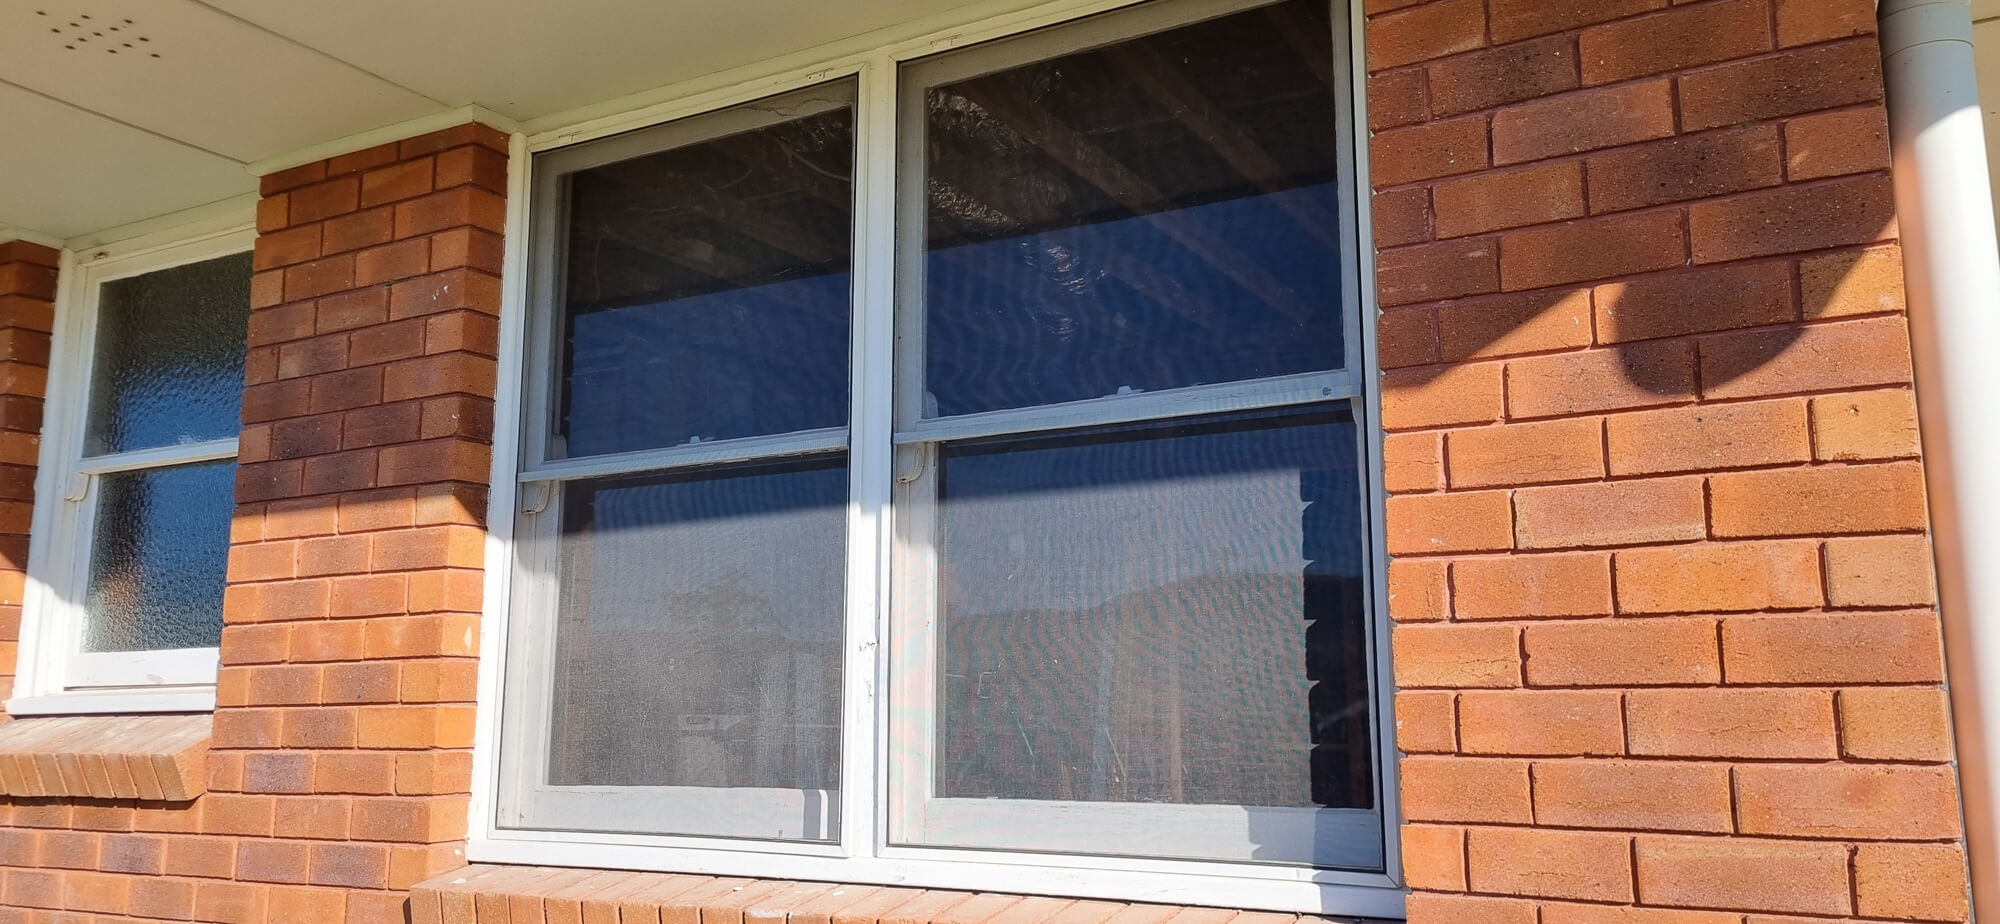
The joinery scope includes new vanities, shelving and storage to the walk-in robe, and a built-in wardrobe with sliding mirrored doors and internal fit-out. The project also includes aluminium sliding windows, with glazing and flyscreens identified in the estimating assumptions.
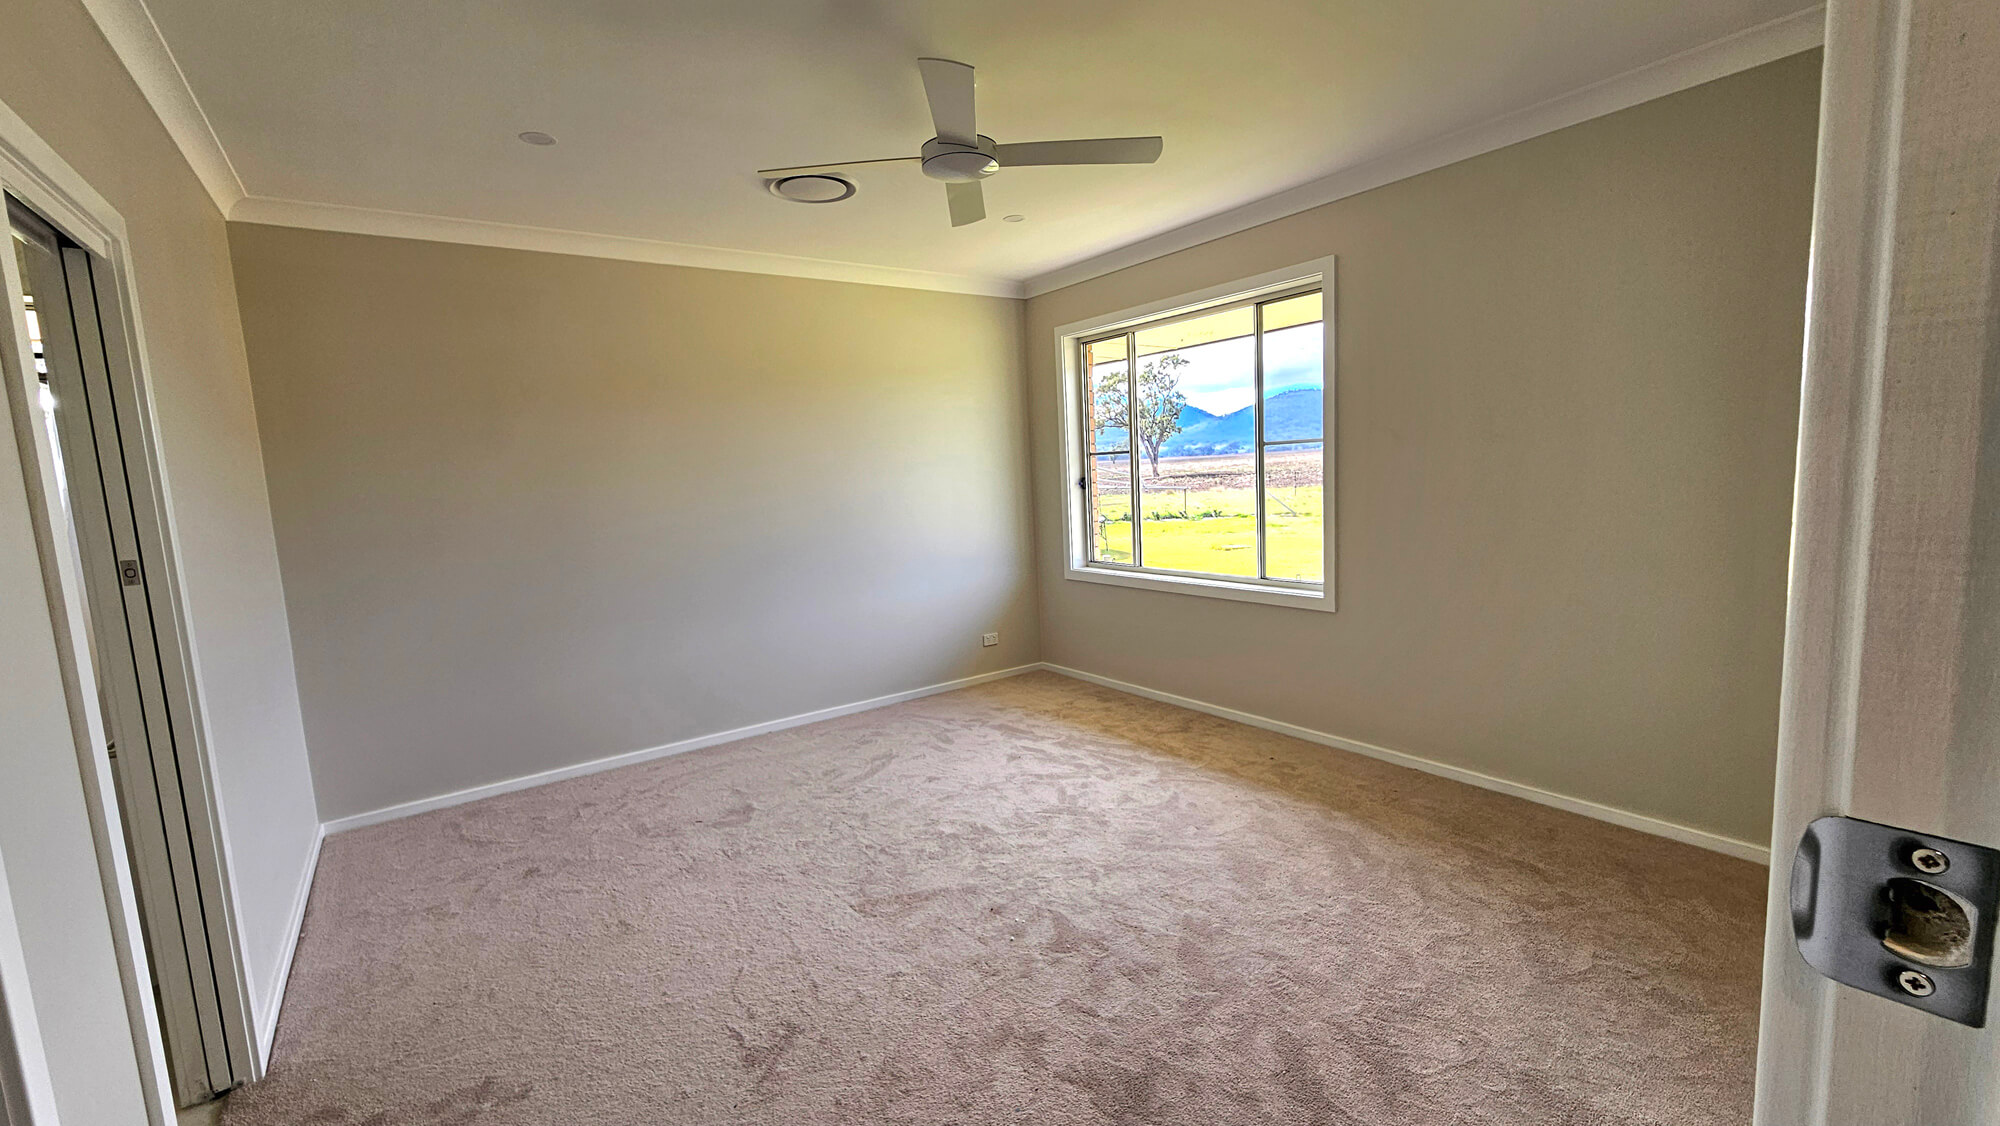
Floor finish information references carpet to bedrooms and hardwood flooring to living areas, but the detailed trade breakdown and assumptions need to be reconciled before final issue. This is a useful example of why drawings, selections, allowances and trade scopes should be cross-checked during pre-construction.
Plumbing and drainage, electrical and communications, light fittings, fans and air conditioning are identified as allowance-based items in the preliminary documentation. Further design and trade information is needed to define the final requirements, equipment and selections for these areas.
For this Werris Creek renovation, Datum Projects' pre-construction approach is to investigate existing conditions, develop the project information, confirm selections, clarify allowances and exclusions, and coordinate trade requirements before construction begins wherever practical. A clear sequence helps connect demolition, framing, services, linings, waterproofing, tiling, joinery, finishes and make-good work.
The Werris Creek renovation scope includes demolition and strip-out, internal reconfiguration, new linings and carpentry, bathroom and ensuite work, plumbing and electrical allowances, joinery, windows, tiling, floor finishes, painting and make-good work.
Yes. The documented Stage 1 scope includes wet-area preparation, waterproofing, screeding, tiling, plumbing fixtures, shower screens, mirrors, accessories and new vanity joinery for the bathroom and ensuite.
No. The preliminary documentation identifies provisional allowances and Prime Cost items for services and selections. It also notes that floor finish details need to be confirmed before the final scope is issued.
New work must connect with retained walls, floors, ceilings and services. Reviewing those interfaces and confirming the scope before work begins helps the project team coordinate demolition, structural changes, services and finishes.
Datum Projects works on residential renovations in Werris Creek and the surrounding region. Contact the team to discuss your existing home, project goals and planning requirements.
Talk with Datum Projects about planning a renovation in Werris Creek or the surrounding region. Reviewing the existing home, scope, selections and trade requirements early can help establish a clearer pathway before demolition begins.