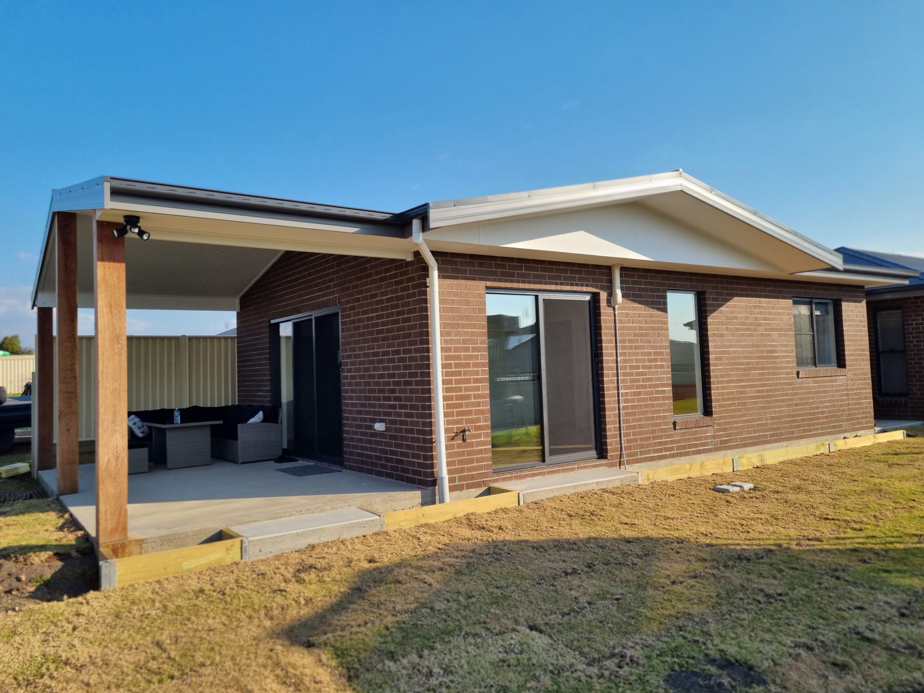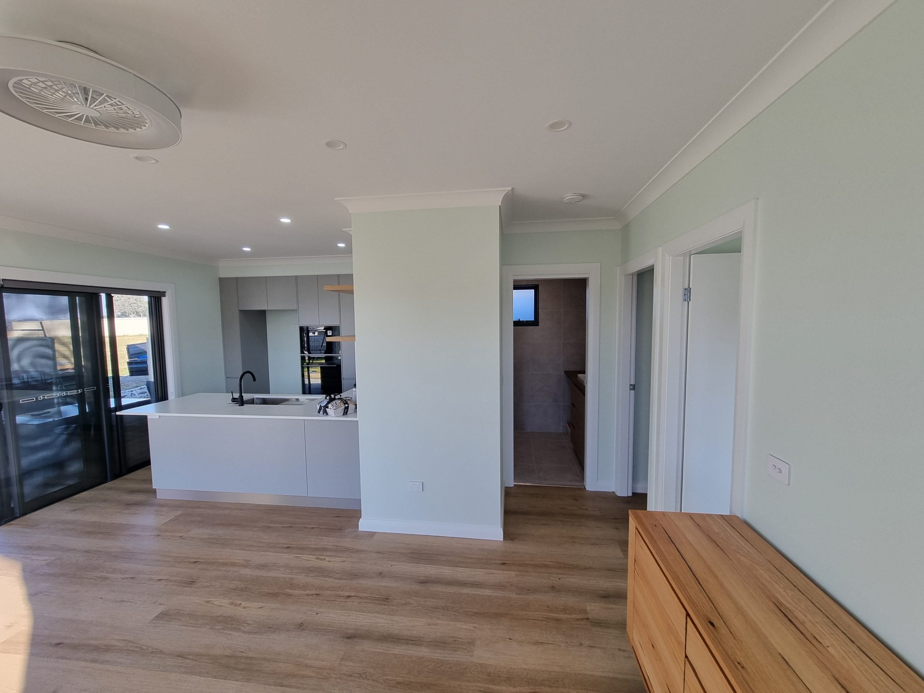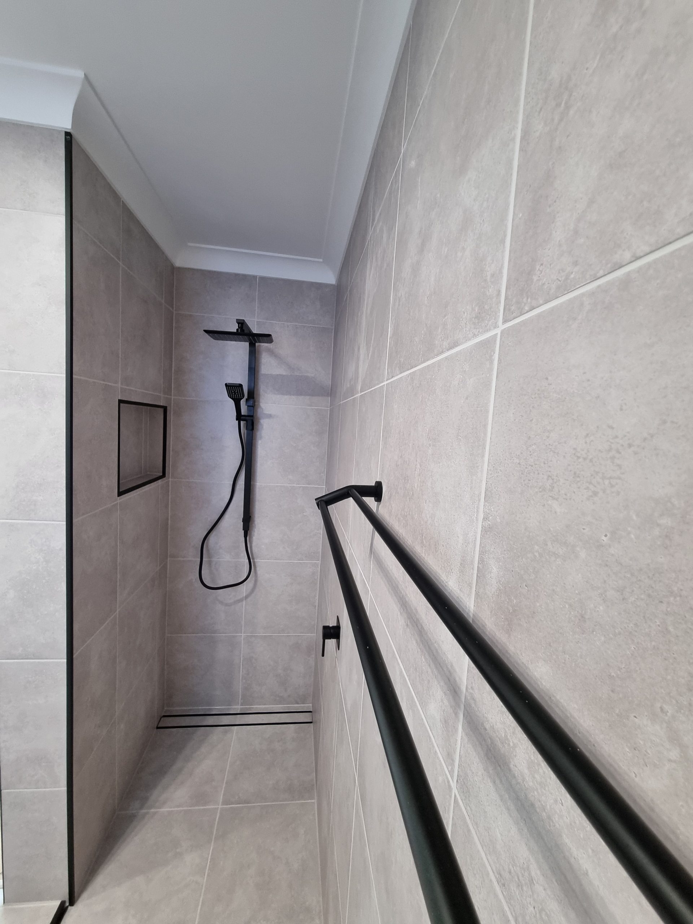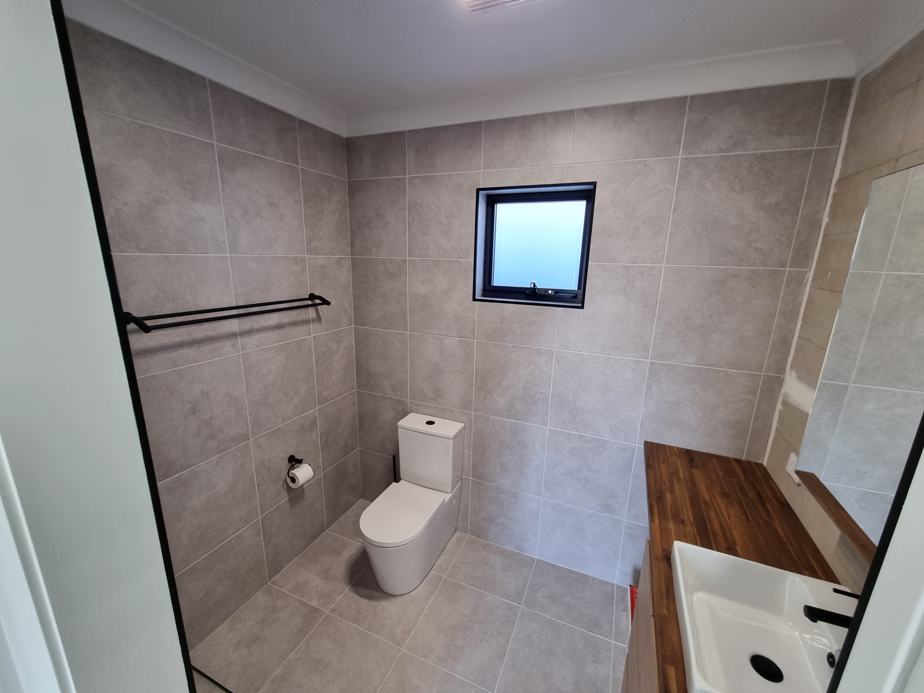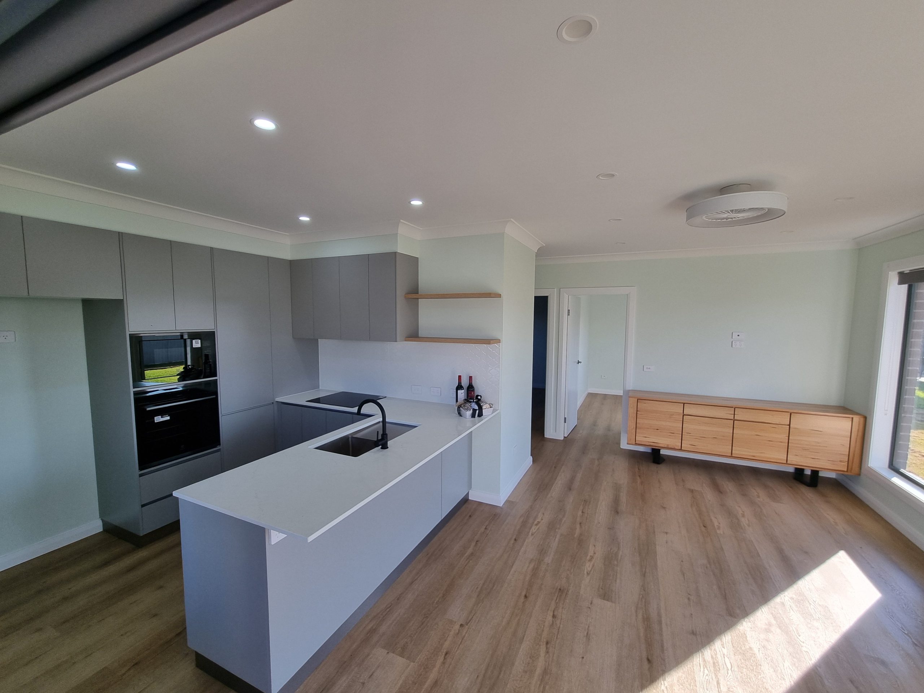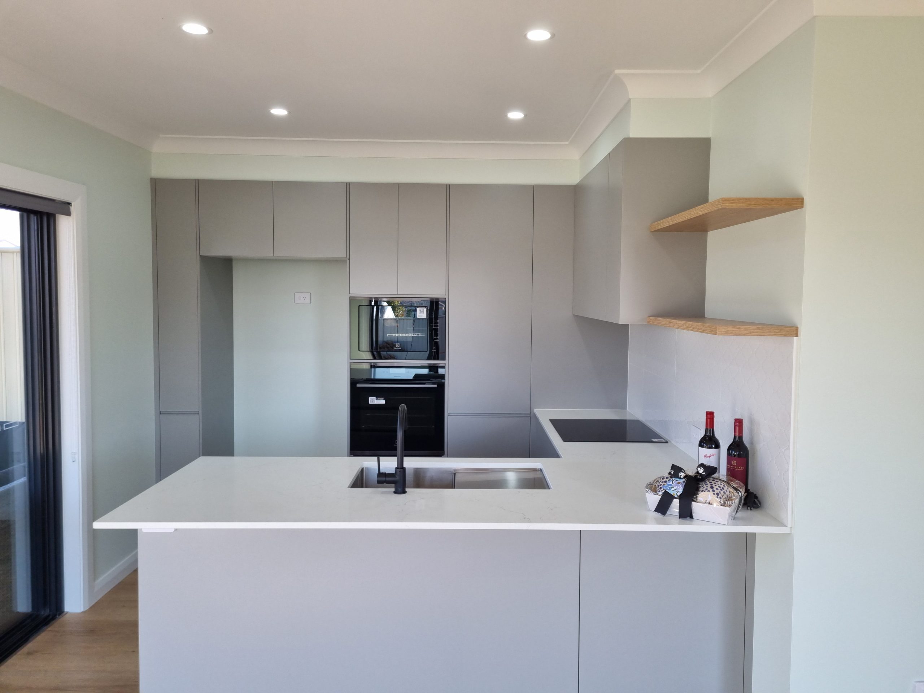
Datum Projects prepared a construction proposal for a new detached granny flat in Westdale, NSW. The proposed scope covers site preparation, excavation, concrete foundations, framing, roofing, brickwork, windows and doors, plumbing, bathroom waterproofing and internal carpentry. The project illustrates the planning and trade coordination involved in preparing a secondary dwelling for construction on an established residential property.
This Westdale granny flat project was scoped as a new detached secondary dwelling. The proposed construction sequence begins with survey and site establishment, then moves through excavation, concrete piers, footings and slab construction before progressing to frames, roof trusses and external building works.
The proposal also covers plumbing and drainage, bathroom wet-area preparation, internal carpentry and fit-out, site fencing, sediment controls and construction waste management. These are planned works described in the project proposal; the page does not claim that construction is complete.
The proposed site works include excavation and shaping of the building area, with supervision and labour to support preparation activities. The proposal allows for equipment and site clean-up at several points, including after slab works and again toward the later stages of construction.
The foundation scope includes concrete piers, footings, reinforcing materials, pods, concrete pumping and the slab, together with pest perimeter treatment. Defining these structural components in advance helps the project team coordinate materials, trade requirements and sequencing before work reaches site.
Structural items identified in the proposal include beams, building frames and roof trusses. The external scope includes roofing, brickwork, window and aluminium sliding-door installation, eaves lining and timber posts where required by the design.
These elements need to be coordinated as a sequence: framing and trusses support the roof, while masonry set-out and openings must align with windows and doors. Planning the interfaces between trades helps prepare the building envelope for the following construction stages.
Plumbing and drainage are included in the proposed construction scope. The proposal also identifies a plumbing fixture allowance. Confirming selections and allowance details during project planning helps distinguish specified items from those that still require a decision.
Bathroom works identified in the proposal include wet-area floor preparation and waterproofing. Internal carpentry and fit-out items include a robe, skirting, architraves, timber doors and handles, together with general fix-out work intended to progress the secondary dwelling toward completion.
Building a secondary dwelling on an established property can involve access, site levels, drainage, deliveries, waste handling and nearby site conditions. The proposal includes survey, fencing, construction signage, sediment controls, temporary site facilities and skip-bin waste management alongside the building work.
Datum Projects’ project-planning approach is to review project information, define the scope, identify allowances, coordinate trade requirements and plan the construction sequence before site work begins. For this proposed Westdale granny flat, the sequence runs from site establishment and excavation through foundations, structure, external works, services, wet areas, internal carpentry, fit-off and practical completion.
It is a proposed new detached residential granny flat, also known as a secondary dwelling. The project scope covers site preparation, foundations, structure, external works, services and internal fit-out.
The proposal includes excavation and site shaping, concrete piers, footings and slab, framing and trusses, roofing, brickwork, windows and sliding doors, plumbing and drainage, bathroom waterproofing, internal carpentry and site-management provisions.
The proposed provisions include survey, site fencing, safety and builder signage, silt fencing and erosion controls, temporary toilet facilities, skip bins, waste handling and site clean-up at relevant stages.
Yes. A plumbing fixture allowance is identified in the proposal. Allowance-based items should be confirmed during project planning so they remain distinct from fully specified construction components.
Planning helps account for site access, levels, excavation, surveying, drainage, deliveries, trade sequencing and waste management. A clear scope also helps identify decisions and allowances before construction progresses.
Datum Projects works on residential construction projects in Westdale and the surrounding Tamworth region. Contact the team to discuss your site, plans and secondary-dwelling requirements.
Talk with Datum Projects about planning a granny flat or secondary dwelling in Westdale, Tamworth or the surrounding region. Start with your site, plans and project goals to establish a clear scope and construction pathway.